
Marge Kress
REALTOR®, GRI


BEDS2
BATHS2 full
SQUARE FEET2,050
MLS#5233373
STATUSActive
PROPERTY TYPEResidential - Single Family
SUBDIVISIONPioneer Ridge Sub
SCHOOLNorth Ridgeville City
Property Description
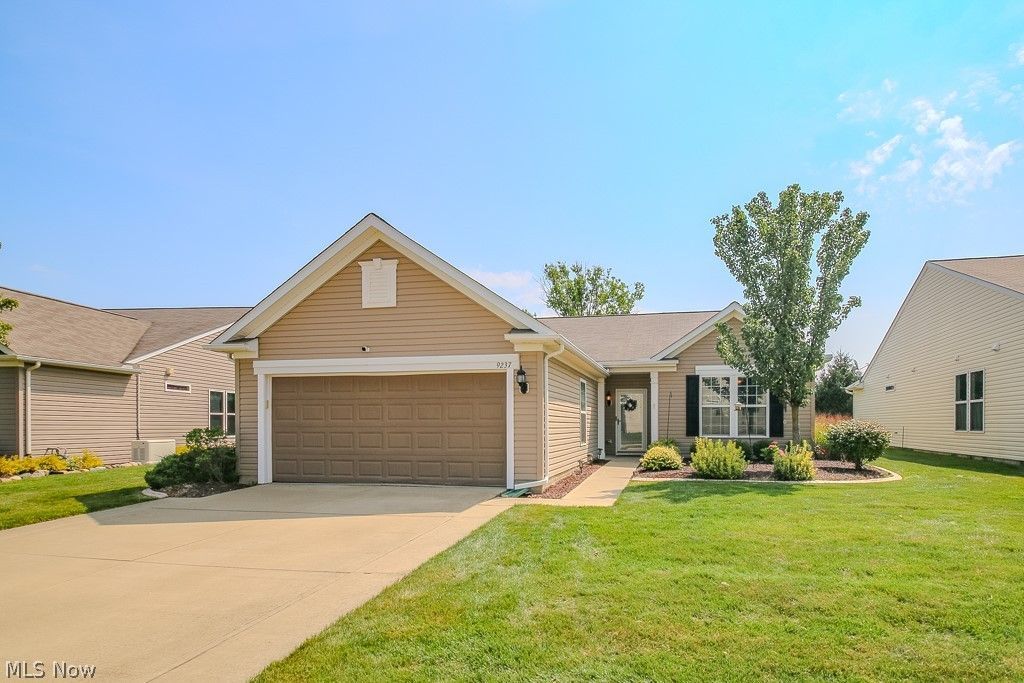
Come and enjoy this 55+ community located in Pioneer Ridge in North Ridgeville. Ranch style living with 2 bedrooms, plus and Office/Den option or 3rd bedroom and 2 full baths. The open concept great room, dining room and kitchen is perfect for entertaining. All stainless appliances are included. Kitchen has maple cabinets with Corian counters, plenty of cabinets and a pantry. Dining room has slider to a beautiful nature stone patio and private backyard. The primary suite is private and offers a full bath, dual sinks, updated walk-in shower. There is a large walk-in closet as well. The second bedroom is private as well and has close access to the second full bath with updated shower surround. The laundry room is right off the garage. Beautiful ceiling fans throughout the home! This community offers clubhouse, indoor & outdoor pool, tennis, bocci ball exercise room, activity director w/so many social activities too many to mention and so much more entertainment with neighbors.
Property Features
Property Type: Residential - Single Family
Basement: None
Cooling: Central Air
Fireplaces: 1
Garage: 2 car attached
Heating: Forced Air, Gas
Home Style: Ranch
Lot Size: 0.17 Acres
Roof Type: Asphalt, Fiberglass
Stories: 1.0
Taxes: $5,020 / year
Year Built: 2013
Feature Descriptions
Appliances: Dryer, Dishwasher, Disposal, Microwave, Range, Refrigerator, Washer
Community Features: Clubhouse, Fitness Center, Fitness, Other, Tennis Court(s), Pool
Exterior: Vinyl Siding
Fireplace: Gas Log, Great Room
HOA: Yes
HOA Fee: 238/ Monthly
Laundry: Main Level, Laundry Room
Lot: Back Yard, Front Yard
Parcel#: 07-00-037-000-755
Parking: Attached, Garage
Patio/Porch: Awning(s), Patio
Pool: Association, Heated, Indoor, Outdoor Pool, Community
Security: Smoke Detector(s)
Sewer: Public Sewer
Swimming Pool: Yes
Water: Public
Room Sizes
Laundry: N D x N D Level - First
Bathroom: N D x N D Level - First
Bathroom: N D x N D Level - First
Den: N D x N D Level - First
Bedroom: N D x N D Level - First
Primary Bedroom: N D x N D Level - First
Kitchen: N D x N D Level - First
Dining Room: N D x N D Level - First
Great Room: N D x N D Level - First
Local Schools
School District: North Ridgeville City
Listed By / Shown By
Listed By
Agency Name: Keller Williams Living
Agency Contact: stuart@impactsellshomes.com, 440-465-2997
Shown By
Agent Name: Marge Kress
Agent Phone: (304) 281-1915
Agency Title: Sulek & Experts Real Estate

Estimate Your Payment
Estimated Payment
$ 1,349.46 per month $823.24 Principal & Interest $418.33 Property Tax $107.89 Homeowner's InsuranceChange Payment Information

Marge Kress
Cell: (304) 281-1915
Email Me


Listing data compilation and photo(s) © 2026 - Multiple Listing Service, Inc. – All Rights Reserved
The photos may be altered, edited, enhanced or virtually staged.
Privacy Policy / DMCA Notice / ADA Accessibility


This site is hosted, designed and copyright
© 1994 - 2026 by
Delta Media Group, Inc. -- Patent Pending --
9237 Unionville Drive | MLS# 5233373
This single family home located at 9237 Unionville Drive, North Ridgeville, OH 44039 is currently listed for sale with an asking price of $369,900. This property was built in 2013 and has 2 bedrooms and 2 full baths with 2050 sq. ft. Unionville Drive is located in the Pioneer Ridge Sub subdivision within the North Ridgeville City school district. Search Pioneer Ridge Sub real estate on mkress.sulekandexperts.com today.