
Marge Kress
REALTOR®, GRI


BEDS4
BATHS2 full
SQUARE FEET2,188
MLS#5232442
STATUSActive
PROPERTY TYPEResidential - Single Family
SCHOOLTuscarawas Valley LS - 7908
Property Description
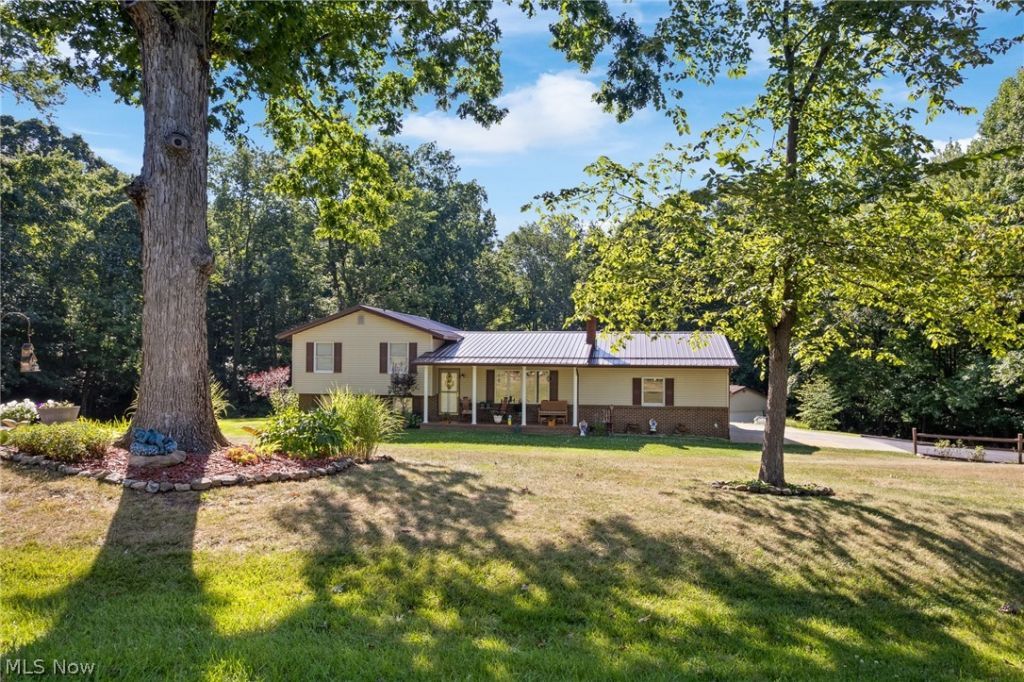
Welcome to this beautifully maintained, custom-built, one-owner property with 4 bedrooms and 2 full baths, offering the perfect combination of comfort, space, and versatility on 5.7 scenic acres. Located just east of historic Zoar Village, Bolivar, Ohio, just off I-77 at the ST RT 212 exit, where convenience to local commerce and State Parks is minutes away. A standout feature of the property is the impressive 32' x 64' insulated pole building with concrete floors, offering exceptional space for vehicles, equipment, hobbies, a workshop, or additional storage. Inside, you'll find inviting living spaces and a spacious eat-in kitchen featuring abundant oak cabinetry, generous counter space, a large center island with seating, a stylish backsplash, and an open dining area with sliding glass doors leading out to the backyard. The warm, functional layout is ideal for everyday living and entertaining alike. Step outside and enjoy the privacy and possibilities that come with 5.7acres of beautiful land. Whether you're looking for room to spread out, pursue your passions, or simply enjoy country living, this property has it all. Don't miss the opportunity to make this versatile, move-in-ready home your own!
Property Features
Property Type: Residential - Single Family
Basement: Yes
Basement: Concrete, Unfinished, Walk-Up Access
Cooling: Central Air
Garage: 2 car attached
Heating: Forced Air, Propane, Wood
Home Style: Split Level
Lot Size: 5.70 Acres
Roof Type: Metal
Stories: 3.0
Taxes: $2,965 / year
Year Built: 1993
Amenities
Entrance Foyer
Eat-in Kitchen
Kitchen Island
Open Floorplan
Recessed Lighting
Private Yard
Feature Descriptions
Appliances: Dryer, Dishwasher, Microwave, Range, Refrigerator, Washer
Days on Site: 1
Exterior: Brick, Vinyl Siding
Parcel#: 77-00028-000
Parking: Attached, Detached, Electricity, Garage, Garage Door Opener, Storage, Workshop in Garage, Water Available
Patio/Porch: Rear Porch, Front Porch, Patio
Sewer: Septic Tank
View: Rural, Trees/Woods
Water: Public
Room Sizes
Laundry: 23.5 x 24.4 Level - Basement
Basement: 23.5 x 24.4 Level - Basement
Other: 5.11 x 3.2 Level - Lower
Bathroom: 8.4 x 7.7 Level - Lower
Bedroom: 9.9 x 11.2 Level - Lower
Family Room: 21.1 x 12.1 Level - Lower
Other: 5.11 x 8.9 Level - Second
Bathroom: 7.11 x 10 Level - Second
Bedroom: 10 x 11.11 Level - Second
Bedroom: 10.9 x 12 Level - Second
Primary Bedroom: 12.9 x 13.7 Level - Second
Mud Room: 5.4 x 5.6 Level - First
Other: 4.3 x 11.6 Level - First
Living Room: 16.1 x 11.5 Level - First
Dining Room: 9.4 x 12.1 Level - First
Eat-in Kitchen: 12.6 x 15.2 Level - First
Local Schools
School District: Tuscarawas Valley LS - 7908
Listed By / Shown By
Listed By
Agency Name: RE/MAX Infinity
Agency Contact: 330-621-2601, mksellsinohio@gmail.com
Shown By
Agent Name: Marge Kress
Agent Phone: (304) 281-1915
Agency Title: Sulek & Experts Real Estate

Estimate Your Payment
Estimated Payment
$ 1,379.59 per month $1,001.28 Principal & Interest $247.08 Property Tax $131.22 Homeowner's InsuranceChange Payment Information

Marge Kress
Cell: (304) 281-1915
Email Me


Listing data compilation and photo(s) © 2026 - Multiple Listing Service, Inc. – All Rights Reserved
The photos may be altered, edited, enhanced or virtually staged.
Privacy Policy / DMCA Notice / ADA Accessibility


This site is hosted, designed and copyright
© 1994 - 2026 by
Delta Media Group, Inc. -- Patent Pending --
9234 Bailey Road Ne | MLS# 5232442
This single family home located at 9234 Bailey Road Ne, Bolivar, OH 44612 is currently listed for sale with an asking price of $449,900. This property was built in 1993 and has 4 bedrooms and 2 full baths with 2188 sq. ft. Bailey Road Ne is located within the Tuscarawas Valley LS - 7908 school district. Search Bolivar real estate on mkress.sulekandexperts.com today.