
Marge Kress
REALTOR®, GRI


BEDS4
BATHS2 full 1 partial
SQUARE FEET2,537
MLS#5200787
STATUSContingent
PROPERTY TYPEResidential - Single Family
SCHOOLWood-Parkersburg South HS
Property Description
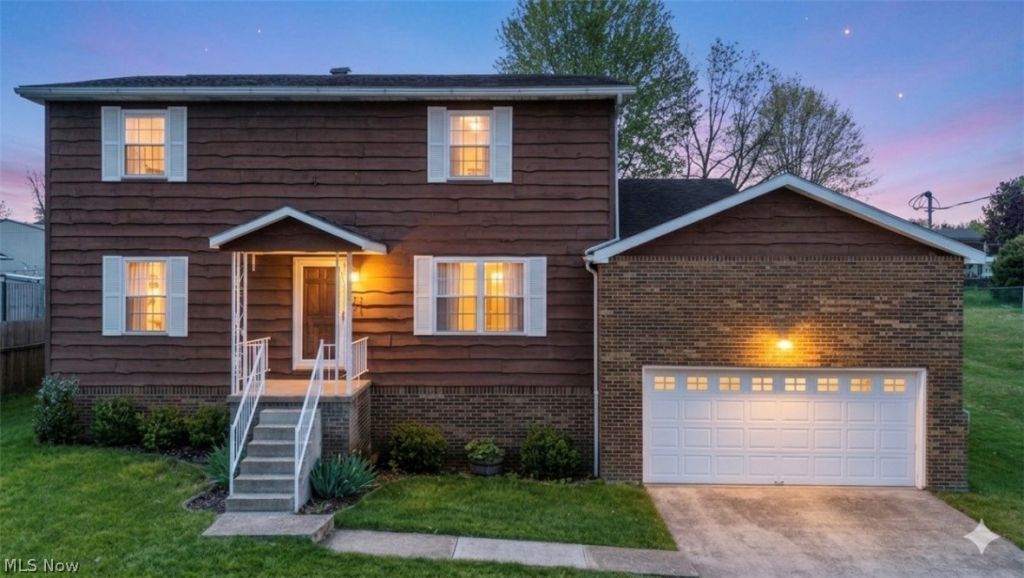
Welcome to 87 Cummins Street in Washington, WV ? a beautifully maintained 4-bedroom colonial in the highly desirable Bethel Addition and Blennerhassett School District. This move-in ready home offers over 2,500 sq ft, multiple living spaces, oversized bedrooms, and incredible energy-efficient upgrades including solar panels and a geothermal heating & cooling system with electric bills often near $0. The updated kitchen features granite countertops, custom Haas cabinetry, breakfast bar seating, and a spacious eat-in dining area perfect for entertaining. Sliding Pella doors lead to two back decks overlooking the peaceful backyard. Enjoy a cozy family room with a wood-burning fireplace, formal dining room, main-floor laundry, and a flexible upper-level nook ideal for a home office or reading space. Upstairs, the spacious primary suite includes a private bath and walk-in closet, while the second full bath features a luxurious heated floor. Conveniently located minutes from Route 50, Chemours, downtown Parkersburg, Belpre, shopping, dining, and everyday conveniences. Homes in Bethel Addition rarely become available ? schedule your private showing today!
Property Features
Property Type: Residential - Single Family
Basement: Full, Partially Finished
Basement: Yes
Cooling: Central Air, Ceiling Fan(s), Electric, Geothermal
Fireplaces: 1
Garage: 2
Heating: Electric, Forced Air, Fireplace(s), Geothermal
Home Style: Colonial
Lot Size: 0.26 Acres
Roof Type: Asphalt
Stories: 2.0
Taxes: $1,113 / year
Year Built: 1977
Amenities
Breakfast Bar
Ceiling Fan(s)
Eat-in Kitchen
Pantry
Feature Descriptions
Appliances: Built-In Oven, Cooktop, Dryer, Dishwasher, Disposal, Microwave, Refrigerator, Water Softener, Washer
Days on Site: 109
Exterior: Brick, Cedar, Frame
Fireplace: Blower Fan, Den, Wood Burning
HOA: Yes
HOA Fee: 250/ Annually
Laundry: Washer Hookup, Electric Dryer Hookup, Main Level, Laundry Room
Lot: Back Yard, Flat, Front Yard, Level, Rectangular Lot
Parcel#: 03-181-00400000
Parking: Driveway, Garage Faces Front, Garage, Garage Door Opener
Patio/Porch: Rear Porch, Deck
Security: Smoke Detector(s)
Sewer: Public Sewer
Water: Public
Room Sizes
Eat-in Kitchen: 13 x 13 Level - First
Dining Room: 12 x 11 Level - First
Kitchen: 13 x 13 Level - First
Living Room: 15 x 13 Level - First
Pantry: 7 x 2 Level - First
Basement: 16 x 12 Level - Basement
Laundry: 8 x 5 Level - First
Workshop: 17 x 13 Level - Basement
Bathroom: 5 x 4 Level - First
Utility Room: 14 x 5 Level - Basement
Bathroom: 9 x 4 Level - Second
Bedroom: 13 x 12 Level - Second
Bedroom: 11 x 10 Level - Second
Bedroom: 13 x 13 Level - Second
Den: 22 x 19 Level - First
Bathroom: 9 x 6 Level - Second
Primary Bedroom: 14 x 11 Level - Second
Basement: 11 x 11 Level - Basement
Local Schools
School District: Wood-Parkersburg South HS
Listed By / Shown By
Listed By
Agency Name: Mid-Ohio Valley Anchor Realty, LLC.
Agency Contact: 304-481-8529, realtorjackiesapio@gmail.com
Shown By
Agent Name: Marge Kress
Agent Phone: (304) 281-1915
Agency Title: Sulek & Experts Real Estate

Estimate Your Payment
Estimated Payment
$ 860.51 per month $678.80 Principal & Interest $92.75 Property Tax $88.96 Homeowner's InsuranceChange Payment Information

Marge Kress
Cell: (304) 281-1915
Email Me


Listing data compilation and photo(s) © 2026 - Multiple Listing Service, Inc. – All Rights Reserved
The photos may be altered, edited, enhanced or virtually staged.
Privacy Policy / DMCA Notice / ADA Accessibility


This site is hosted, designed and copyright
© 1994 - 2026 by
Delta Media Group, Inc. -- Patent Pending --
87 Cummins Street | MLS# 5200787
This single family home located at 87 Cummins Street, Washington, WV 26181 is currently listed for sale with an asking price of $305,000. This property was built in 1977 and has 4 bedrooms and 2 full and 1 partial baths with 2537 sq. ft. Cummins Street is located within the Wood-Parkersburg South HS school district. Search Washington real estate on mkress.sulekandexperts.com today.