
Marge Kress
REALTOR®, GRI


BEDS2
BATHS2 full
SQUARE FEET1,178
MLS#5260873
STATUSActive
PROPERTY TYPEResidential - Single Family
SUBDIVISIONNicholas Weingart 02
SCHOOLWestern Reserve Local
Property Description
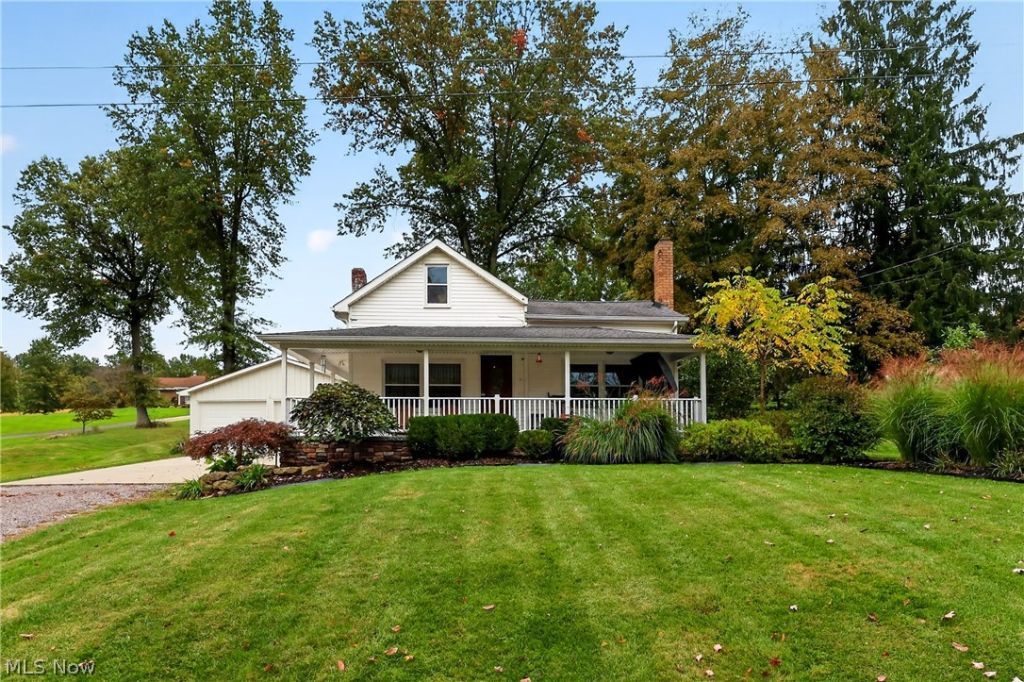
Escape to the quiet countryside in this Charming Cape Cod home in Western Reserve Local School District. Featuring 2 cozy bedrooms each adjoined with its own private sitting room, (could easily double as a home office/study area) 2 baths & a 1st floor laundry room, all on a picturesque 1-acre lot with a 2-car detached garage. Updated kitchen & baths, freshly painted living room, dining room & all ready to move in! This home blends classic simplicity with thoughtful outdoor living. Start your summer & fall mornings with coffee on the sweeping wraparound front porch made for rocking chairs and spend your evenings entertaining on the custom back patio overlooking a partial in-ground/above ground swimming pool, hot tub and your private 1.01-acre lot. Front picture windows & back French doors offer the perfect view to watch the winter snowfall! Whether you are looking for a peaceful full-time residence or serene weekend getaway, this little slice of country heaven offers plenty of room to breathe, garden and unwind. Minutes from popular local destinations such as fruit farms, garden centers, the Canfield Fairgrounds, & bike trail just to name a few! Call today to schedule your private showing!
Property Features
Property Type: Residential - Single Family
Basement: Yes
Basement: Partial, Walk-Out Access, Sump Pump
Cooling: Central Air
Garage: 2
Heating: Forced Air, Gas
Home Style: Cape Cod
Lot Size: 1.01 Acres
Roof Type: Asphalt, Fiberglass
Stories: 2.0
Taxes: $1,739 / year
Year Built: 1900
Amenities
Ceiling Fan(s)
Primary Downstairs
Pantry
Private Yard
Rain Gutters
Feature Descriptions
Appliances: Dishwasher, Microwave, Range, Refrigerator, Water Softener
Exterior: Vinyl Siding
Laundry: Main Level, Laundry Room
Lot: Irregular Lot, Pond on Lot
Parcel#: 23-039-0-015.00-0
Parking: Driveway, Detached, Electricity, Garage Faces Front, Garage, Garage Door Opener, Gravel, Paved, Unpaved
Patio/Porch: Deck, Front Porch, Patio, Porch, Side Porch, Wrap Around
Pool: Above Ground, Heated
Sewer: Septic Tank
Swimming Pool: Yes
View: Pond, Pool, Rural
Water: Well
Window: Double Pane Windows
Room Sizes
Office: N D x N D Level - Second
Bedroom: N D x N D Level - Second
Bathroom: N D x N D Level - First
Primary Bathroom: N D x N D Level - First
Office: N D x N D Level - First
Primary Bedroom: N D x N D Level - First
Living Room: N D x N D Level - First
Dining Room: N D x N D Level - First
Laundry: N D x N D Level - First
Kitchen: N D x N D Level - First
Local Schools
School District: Western Reserve Local
Listed By / Shown By
Listed By
Agency Name: Marcia M. Hazel Realty
Agency Contact: 330-427-2899, MMHREALTY@aol.com
Shown By
Agent Name: Marge Kress
Agent Phone: (304) 281-1915
Agency Title: Sulek & Experts Real Estate

Estimate Your Payment
Estimated Payment
$ 822.05 per month $598.68 Principal & Interest $144.92 Property Tax $78.46 Homeowner's InsuranceChange Payment Information

Marge Kress
Cell: (304) 281-1915
Email Me


Listing data compilation and photo(s) © 2026 - Multiple Listing Service, Inc. – All Rights Reserved
The photos may be altered, edited, enhanced or virtually staged.
Privacy Policy / DMCA Notice / ADA Accessibility


This site is hosted, designed and copyright
© 1994 - 2026 by
Delta Media Group, Inc. -- Patent Pending --
8631 Knauf Road | MLS# 5260873
This single family home located at 8631 Knauf Road, Canfield, OH 44406 is currently listed for sale with an asking price of $269,000. This property was built in 1900 and has 2 bedrooms and 2 full baths with 1178 sq. ft. Knauf Road is located in the Nicholas Weingart 02 subdivision within the Western Reserve Local school district. Search Nicholas Weingart 02 real estate on mkress.sulekandexperts.com today.