
Marge Kress
REALTOR®, GRI


BEDS3
BATHS1 full
SQUARE FEET1,408
MLS#5233398
STATUSActive
PROPERTY TYPEResidential - Single Family
SCHOOLCrestwood Local
Property Description
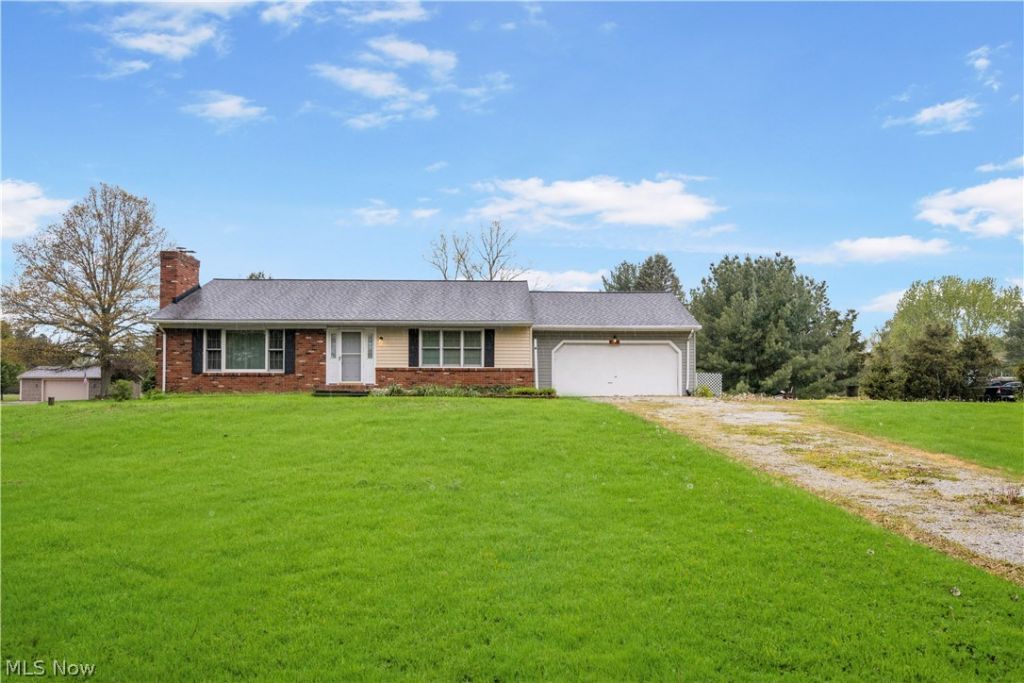
Calling all dreamers, DIYers, and HGTV fans! Come check out this fixer-upper in Crestwood Schools! This 3-bedroom, 1-bath ranch has been mechanically maintained but is ready for your cosmetic updates. Bring your Pinterest boards, paint brushes, and imagination because with a little hard work and vision, this home could become your forever home. Situated on just over 2 acres, you'll have plenty of room to spread out, start a hobby farm, build your dream garden, add a pole barn, or simply enjoy the peace and privacy of country living. If you're looking to simplify life with single-story living, this could also be the perfect place to put down roots and enjoy for years to come. This isn't just a house... it's an opportunity to create a home that's uniquely yours. Come see the potential for yourself! Home is being sold AS IS the seller is not making any repairs.
Property Features
Property Type: Residential - Single Family
Basement: Full, Unfinished
Basement: Yes
Cooling: None
Fireplaces: 1
Garage: 2
Heating: Oil
Home Style: Ranch
Lot Size: 2.06 Acres
Roof Type: Asphalt, Fiberglass
Stories: 1.0
Taxes: $2,555 / year
Year Built: 1973
Feature Descriptions
Exterior: Brick, Vinyl Siding
Laundry: In Basement
Parcel#: 33-077-00-00-014-000
Parking: Driveway, Garage
Sewer: Septic Tank
Water: Well
Local Schools
School District: Crestwood Local
Listed By / Shown By
Listed By
Agency Name: DeHOFF REALTORS
Agency Contact: tbracken@dehoff.com, 330-412-2245
Shown By
Agent Name: Marge Kress
Agent Phone: (304) 281-1915
Agency Title: Sulek & Experts Real Estate

Estimate Your Payment
Estimated Payment
$ 766.71 per month $489.62 Principal & Interest $212.92 Property Tax $64.17 Homeowner's InsuranceChange Payment Information

Marge Kress
Cell: (304) 281-1915
Email Me


Listing data compilation and photo(s) © 2026 - Multiple Listing Service, Inc. – All Rights Reserved
The photos may be altered, edited, enhanced or virtually staged.
Privacy Policy / DMCA Notice / ADA Accessibility


This site is hosted, designed and copyright
© 1994 - 2026 by
Delta Media Group, Inc. -- Patent Pending --
8533 Infirmary Road | MLS# 5233398
This single family home located at 8533 Infirmary Road , Ravenna, OH 44266 is currently listed for sale with an asking price of $220,000. This property was built in 1973 and has 3 bedrooms and 1 full baths with 1408 sq. ft. Infirmary Road is located within the Crestwood Local school district. Search Ravenna real estate on mkress.sulekandexperts.com today.