
Marge Kress
REALTOR®, GRI


BEDS3
BATHS2 full
SQUARE FEET1,822
MLS#5220939
STATUSActive
PROPERTY TYPEResidential - Single Family
SUBDIVISIONNewell Creek Sub
SCHOOLMentor Exempted Village
Property Description
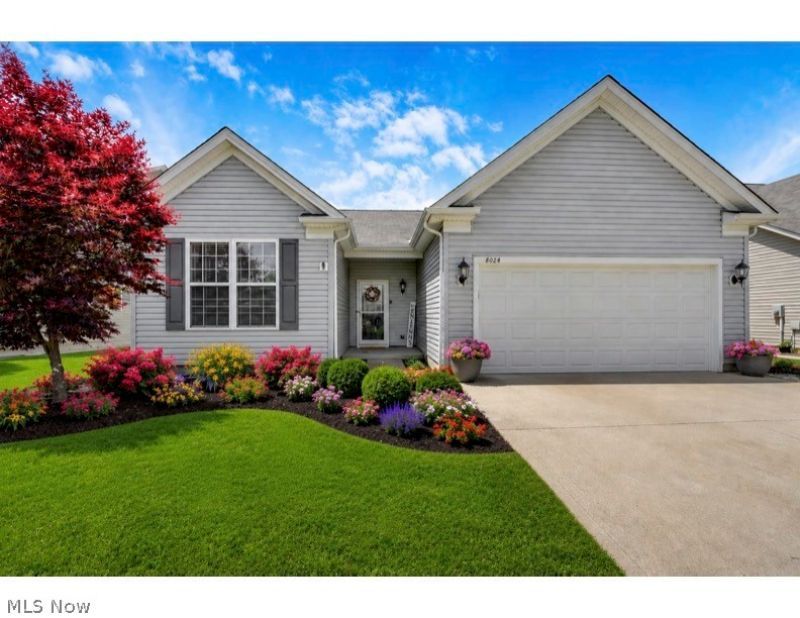
Experience the perfect blend of resort-style amenities and effortless everyday living in this beautifully maintained ranch nestled in the highly desirable Newell Creek community. Residents enjoy scenic walking trails, five serene ponds, a sparkling community pool, and a private party center, all while benefiting from low-maintenance living with convenient access to freeways, shopping, dining, and entertainment. The inviting foyer welcomes you with rich hardwood flooring, elegant crown molding, chair rail accents, and decorative window box trim. A desirable split-bedroom floor plan offers both privacy and flexibility, featuring a spacious guest bedroom adjacent to the full bath and a versatile flex room with a barn door that easily functions as a third bedroom, home office, hobby room, or private den. The expansive great room is highlighted by plush carpeting, soaring 9-foot ceilings, and walls of windows that flood the space with natural light. The open floor plan flows seamlessly into the dining area and kitchen, creating an ideal setting for everyday living and entertaining. The well-appointed kitchen features warm wood cabinetry, a pantry, display shelving, ceramic tile backsplash, breakfast bar, updated lighting, a new sink and faucet, and a 2025 refrigerator. The dining area opens to a private patio, while the sun-filled morning room offers the perfect place to enjoy coffee or relax. The spacious owner's suite includes dual vanities, a private water closet, walk-in shower, and an impressive 12' x 6' walk-in closet. Major updates include a furnace and central air system replaced just six months ago. Thoughtfully updated and impeccably cared for, this exceptional Newell Creek ranch offers comfort, convenience, and the carefree lifestyle you've been waiting for.
Property Features
Property Type: Residential - Single Family
Basement: None
Cooling: Central Air, Ceiling Fan(s)
Garage: 2 car attached
Heating: Forced Air, Gas
Home Style: Ranch
Lot Size: 0.18 Acres
Roof Type: Asphalt, Fiberglass
Stories: 1.0
Taxes: $4,525 / year
Year Built: 2017
Amenities
Breakfast Bar
Bookcases
Ceiling Fan(s)
Crown Molding
Double Vanity
Entrance Foyer
Eat-in Kitchen
Granite Counters
Open Floorplan
Pantry
Walk-In Closet(s)
Feature Descriptions
Community Features: Common Grounds/Area, Clubhouse, Pool, Shopping, Street Lights, Sidewalks
Days on Site: 44
Exterior: Asphalt, Vinyl Siding
Fireplace: None
HOA: Yes
HOA Fee: 700/ Annually
Laundry: Laundry Room, In Unit
Lot: Back Yard
Parcel#: 16-A-009-C-00-379-0
Parking: Attached, Direct Access, Driveway, Garage Faces Front, Garage, Garage Door Opener, Paved
Patio/Porch: Patio
Pets Allowed: Cats OK, Dogs OK
Pool: Association, Fenced, In Ground, Community
Sewer: Public Sewer
Swimming Pool: Yes
Water: Public
Window: Screens
Room Sizes
Laundry: 10 x 5 Level - First
Primary Bedroom: 15 x 13 Level - First
Primary Bathroom: 12 x 9 Level - First
Great Room: 17 x 14 Level - First
Sitting Room: 12 x 10 Level - First
Dining Room: 13 x 10 Level - First
Kitchen: 16 x 13 Level - First
Bedroom: 12 x 10 Level - First
Bathroom: 8 x 6 Level - First
Bedroom: 14 x 12 Level - First
Bedroom: 12 x 12 Level - First
Entry/ Foyer: 17 x 5 Level - First
Local Schools
School District: Mentor Exempted Village
Listed By / Shown By
Listed By
Agency Name: Keller Williams Greater Cleveland Northeast
Agency Contact: sharonzunkley@gmail.com, 440-477-3276
Shown By
Agent Name: Marge Kress
Agent Phone: (304) 281-1915
Agency Title: Sulek & Experts Real Estate

Estimate Your Payment
Estimated Payment
$ 1,484.41 per month $979.03 Principal & Interest $377.08 Property Tax $128.30 Homeowner's InsuranceChange Payment Information

Marge Kress
Cell: (304) 281-1915
Email Me


Listing data compilation and photo(s) © 2026 - Multiple Listing Service, Inc. – All Rights Reserved
The photos may be altered, edited, enhanced or virtually staged.
Privacy Policy / DMCA Notice / ADA Accessibility


This site is hosted, designed and copyright
© 1994 - 2026 by
Delta Media Group, Inc. -- Patent Pending --
8024 Parkcroft Drive | MLS# 5220939
This single family home located at 8024 Parkcroft Drive, Mentor, OH 44060 is currently listed for sale with an asking price of $439,900. This property was built in 2017 and has 3 bedrooms and 2 full baths with 1822 sq. ft. Parkcroft Drive is located in the Newell Creek Sub subdivision within the Mentor Exempted Village school district. Search Newell Creek Sub real estate on mkress.sulekandexperts.com today.