
Marge Kress
REALTOR®, GRI


BEDS5
BATHS2 full 1 partial
SQUARE FEET2,640
MLS#5233059
STATUSActive
PROPERTY TYPEResidential - Single Family
SUBDIVISIONGatewood Oval 01
SCHOOLMayfield City
Property Description
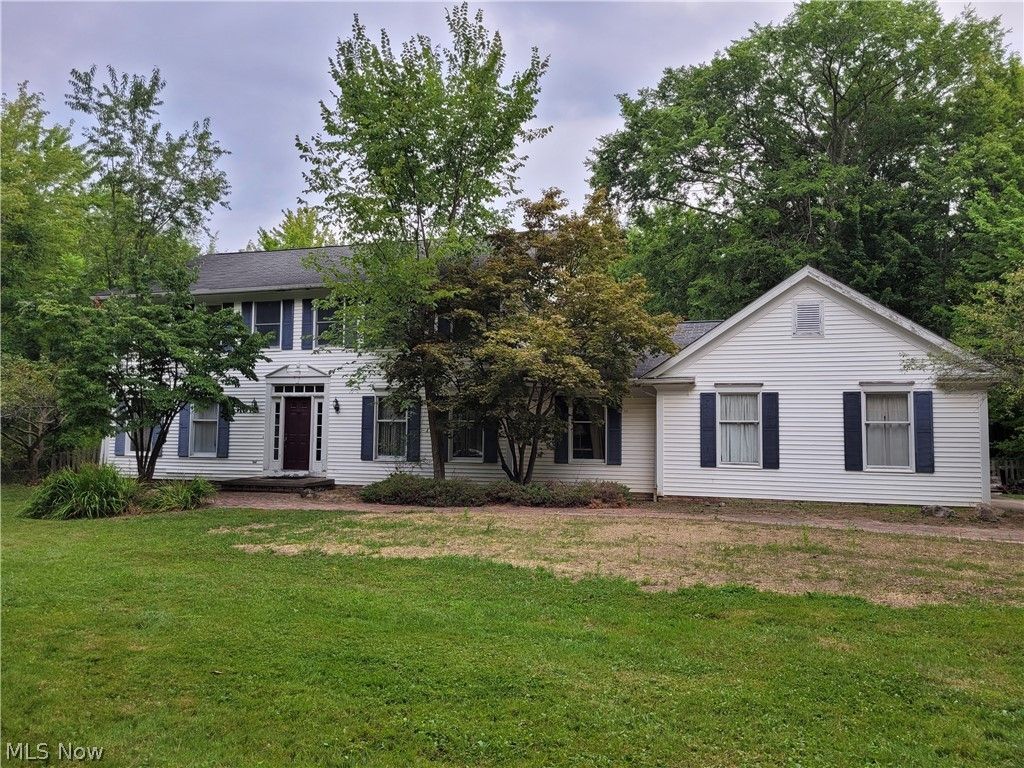
Spacious colonial with unlimited potential. 5 bedrooms and two full and one have baths. This home has a large living room, dining room and family room along with an eat in kitchen. There is one bedroom on the first floor which could also be used as a den or office. A nice big primary suite is upstairs with a full bath and walk in closet. Three more bedrooms are upstairs with another full bath. Big basement for storage or can be finished as additional living space. This home sits on 2.5 acres in lovely Gates Mills. There is a 2.5 gar attached garage. The yard is partially fenced with a black vinyl coated fence around pool area. New hot water tank in 2026, and new sump pump in 2022.
Property Features
Property Type: Residential - Single Family
Basement: Full, Sump Pump
Basement: Yes
Cooling: Central Air, Ceiling Fan(s)
Fireplaces: 1
Garage: 2 car attached
Heating: Forced Air, Gas
Home Style: Colonial
Lot Size: 2.50 Acres
Roof Type: Asphalt, Fiberglass
Stories: 2.0
Taxes: $10,085 / year
Year Built: 1984
Amenities
Breakfast Bar
Ceiling Fan(s)
Entrance Foyer
Eat-in Kitchen
Kitchen Island
Pantry
Track Lighting
Walk-In Closet(s)
Feature Descriptions
Appliances: Dryer, Dishwasher, Disposal, Microwave, Range, Refrigerator, Water Softener, Washer
Days on Site: 2
Exterior: Vinyl Siding
Fencing: Chain Link, Partial
Fireplace: Wood Burning
Laundry: Electric Dryer Hookup, Main Level, Laundry Room, Laundry Tub, Sink
Lot: Wooded
Parcel#: 841-06-013
Parking: Attached, Electricity, Garage
Pool: In Ground
Security: Smoke Detector(s)
Sewer: Septic Tank
Swimming Pool: Yes
View: Trees/Woods
Water: Private
Window: Window Treatments
Room Sizes
Laundry: 7 x 6 Level - First
Bedroom: 13 x 11 Level - Second
Bedroom: 16 x 11 Level - Second
Bedroom: 11 x 11 Level - Second
Bedroom: 11 x 9 Level - First
Primary Bedroom: 16 x 11 Level - Second
Dining Room: 13 x 12 Level - First
Family Room: 17 x 15 Level - First
Eat-in Kitchen: 18 x 13 Level - First
Living Room: 17 x 11 Level - First
Local Schools
School District: Mayfield City
Listed By / Shown By
Listed By
Agency Name: CC Sells Homes, LLC.
Agency Contact: 440-942-0633, cindychiudioni@gmail.com
Shown By
Agent Name: Marge Kress
Agent Phone: (304) 281-1915
Agency Title: Sulek & Experts Real Estate

Estimate Your Payment
Estimated Payment
$ 2,476.37 per month $1,446.40 Principal & Interest $840.42 Property Tax $189.55 Homeowner's InsuranceChange Payment Information

Marge Kress
Cell: (304) 281-1915
Email Me


Listing data compilation and photo(s) © 2026 - Multiple Listing Service, Inc. – All Rights Reserved
The photos may be altered, edited, enhanced or virtually staged.
Privacy Policy / DMCA Notice / ADA Accessibility


This site is hosted, designed and copyright
© 1994 - 2026 by
Delta Media Group, Inc. -- Patent Pending --
7939 Gatewood Oval | MLS# 5233059
This single family home located at 7939 Gatewood Oval, Gates Mills, OH 44040 is currently listed for sale with an asking price of $649,900. This property was built in 1984 and has 5 bedrooms and 2 full and 1 partial baths with 2640 sq. ft. Gatewood Oval is located in the Gatewood Oval 01 subdivision within the Mayfield City school district. Search Gatewood Oval 01 real estate on mkress.sulekandexperts.com today.