
Marge Kress
REALTOR®, GRI


BEDS3
BATHS2 full
SQUARE FEET1,750
MLS#5233334
STATUSActive
PROPERTY TYPEResidential - Single Family
SCHOOLMentor Exempted Village
Property Description
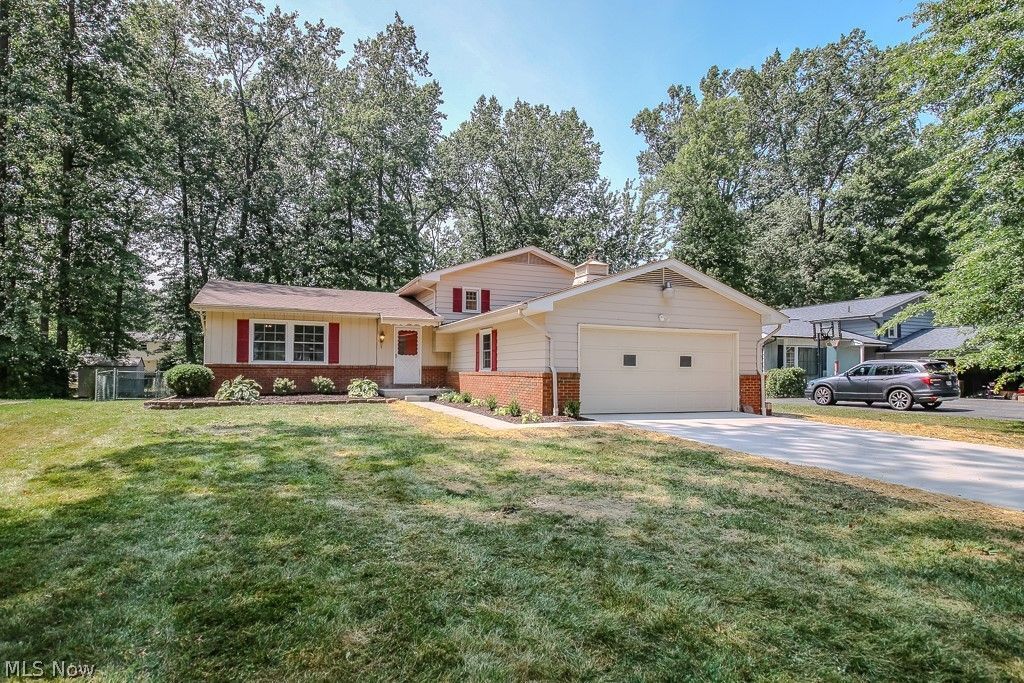
Completely remodeled 3-bedroom, 2-full-bath split-level home offering 1,750 square feet of updated living space. This move-in-ready home features all new flooring and fresh paint throughout, along with a brand-new kitchen and beautifully renovated bathrooms. The spacious family room boasts vaulted ceilings, creating an open, bright, and inviting space for relaxing or entertaining. The exterior has been completely refreshed with a newly poured driveway, garage pad, walkway, and front stoop. Enjoy the professionally landscaped, fully fenced backyard featuring a spacious paver patio that's perfect for entertaining, along with a large storage shed for added convenience. This home combines modern updates, quality craftsmanship, and exceptional outdoor living, all that's left to do is move in! Listing agent is related to the seller.
Property Features
Property Type: Residential - Single Family
Cooling: Central Air
Fireplaces: 1
Garage: 2 car attached
Heating: Forced Air
Home Style: Split Level
Lot Size: 0.34 Acres
Roof Type: Asphalt, Fiberglass
Stories: 3.0
Taxes: $2,961 / year
Year Built: 1968
Feature Descriptions
Appliances: Dishwasher, Disposal, Microwave, Range, Refrigerator
Days on Site: 1
Exterior: Aluminum Siding, Brick
Fencing: Back Yard, Chain Link
Fireplace: Family Room
Parcel#: 16-C-070-D-00-011-0
Parking: Attached, Direct Access, Garage
Patio/Porch: Patio
Sewer: Public Sewer
Water: Public
Local Schools
School District: Mentor Exempted Village
Listed By / Shown By
Listed By
Agency Name: McDowell Homes Real Estate Services
Agency Contact: brianpellegrini@mcdhomes.com, 440-669-4274
Shown By
Agent Name: Marge Kress
Agent Phone: (304) 281-1915
Agency Title: Sulek & Experts Real Estate

Estimate Your Payment
Estimated Payment
$ 1,077.19 per month $734.21 Principal & Interest $246.75 Property Tax $96.22 Homeowner's InsuranceChange Payment Information

Marge Kress
Cell: (304) 281-1915
Email Me


Listing data compilation and photo(s) © 2026 - Multiple Listing Service, Inc. – All Rights Reserved
The photos may be altered, edited, enhanced or virtually staged.
Privacy Policy / DMCA Notice / ADA Accessibility


This site is hosted, designed and copyright
© 1994 - 2026 by
Delta Media Group, Inc. -- Patent Pending --
7268 Grant Street | MLS# 5233334
This single family home located at 7268 Grant Street, Mentor, OH 44060 is currently listed for sale with an asking price of $329,900. This property was built in 1968 and has 3 bedrooms and 2 full baths with 1750 sq. ft. Grant Street is located within the Mentor Exempted Village school district. Search Mentor real estate on mkress.sulekandexperts.com today.