
Marge Kress
REALTOR®, GRI


BEDS3
BATHS1 full 1 partial
SQUARE FEET1,704
MLS#5233175
STATUSActive
PROPERTY TYPEResidential - Single Family
SUBDIVISIONWilson Add
SCHOOLRitchie WV City
Property Description
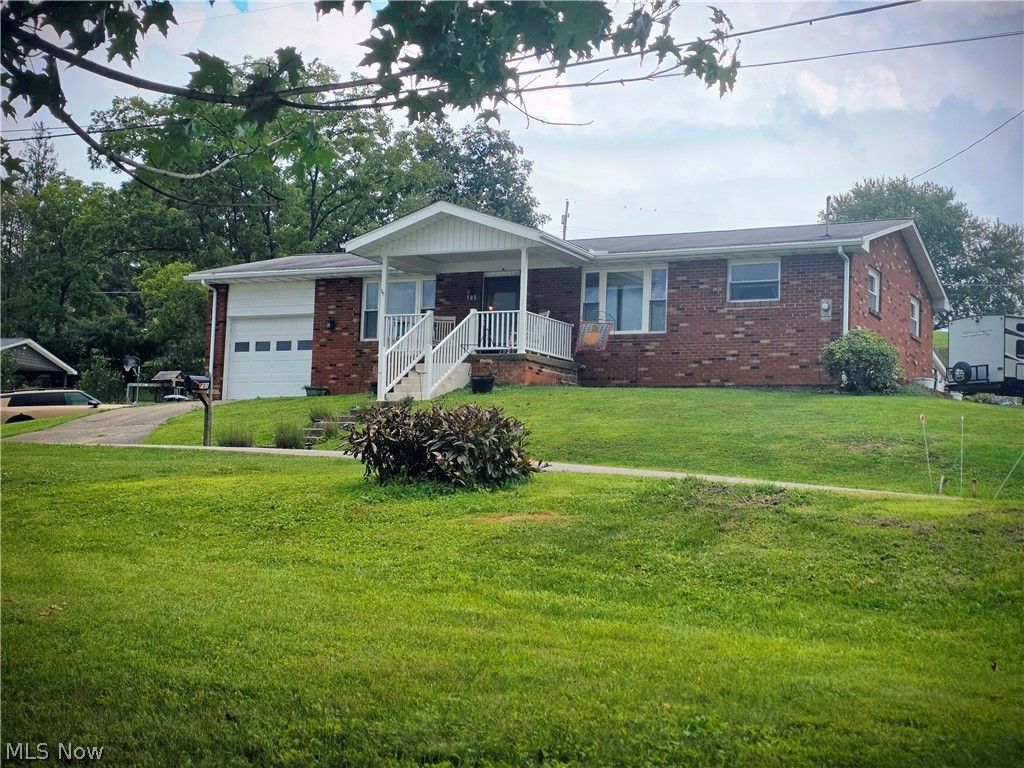
Welcome to this well maintained, all-brick ranch nestled on a spacious corner lot in a great neighborhood. This move-in-ready home perfectly blends classic durability with modern upgrades and incredible future potential. Step inside to a bright, airy open flow connecting the kitchen, dining room, and living room. The entire main level boasts brand-new, waterproof LVP flooring?designed for style, durability, and easy cleaning. Enjoy outdoor living rain or shine with two peaceful retreats on each side of the home. The full basement offers a rec room that is perfect for a pool table, would serve as the ultimate spot to watch the game or hang out with friends. A newly added half bath provides excellent convenience for the lower level and also features additional finished rooms, giving you the perfect layout to create a separate family room, home office, or guest bedroom. Outside, a newly added gravel driveway offers abundant convenient parking for guests, an RV, or a boat. This extra space also provides the perfect footprint if you want to build a detached garage, allowing you to convert the existing garage into even more, finished square footage if you like. Grab your favorite realtor and schedule your showing today!
Property Features
Property Type: Residential - Single Family
Basement: French Drain, Partially Finished, Storage Space
Basement: Yes
Cooling: Central Air
Garage: 1 car attached
Heating: Forced Air, Gas
Home Style: Ranch
Lot Size: 0.22 Acres
Roof Type: Asphalt, Fiberglass
Stories: 1.0
Taxes: $1,013 / year
Year Built: 1974
Feature Descriptions
Days on Site: 1
Exterior: Brick
Lot: Corner Lot, Dead End
Parcel#: 06-9-00320011
Parking: Attached, Driveway, Garage, Gravel
Patio/Porch: Rear Porch, Covered, Front Porch, Patio
Sewer: Public Sewer
Water: Public
Room Sizes
Kitchen: 11 x 12 Level - First
Bathroom: 6 x 11 Level - First
Living Room: 11 x 19 Level - First
Bedroom: 11 x 11 Level - First
Bedroom: 10 x 10 Level - First
Bedroom: 10 x 10 Level - First
Local Schools
School District: Ritchie WV City
Listed By / Shown By
Listed By
Agency Name: Holtz Homez LLC
Agency Contact: 304-904-1034, vanessa@holtzhomez.com
Shown By
Agent Name: Marge Kress
Agent Phone: (304) 281-1915
Agency Title: Sulek & Experts Real Estate

Estimate Your Payment
Estimated Payment
$ 560.17 per month $420.63 Principal & Interest $84.42 Property Tax $55.13 Homeowner's InsuranceChange Payment Information

Marge Kress
Cell: (304) 281-1915
Email Me


Listing data compilation and photo(s) © 2026 - Multiple Listing Service, Inc. – All Rights Reserved
The photos may be altered, edited, enhanced or virtually staged.
Privacy Policy / DMCA Notice / ADA Accessibility


This site is hosted, designed and copyright
© 1994 - 2026 by
Delta Media Group, Inc. -- Patent Pending --
703 Wigner Avenue | MLS# 5233175
This single family home located at 703 Wigner Avenue, Harrisville, WV 26362 is currently listed for sale with an asking price of $189,000. This property was built in 1974 and has 3 bedrooms and 1 full and 1 partial baths with 1704 sq. ft. Wigner Avenue is located in the Wilson Add subdivision within the Ritchie WV City school district. Search Wilson Add real estate on mkress.sulekandexperts.com today.