
Marge Kress
REALTOR®, GRI


BEDS3
BATHS2 full 1 partial
SQUARE FEET2,025
MLS#5233604
STATUSActive
PROPERTY TYPEResidential - Single Family
SCHOOLPlain Local
Property Description
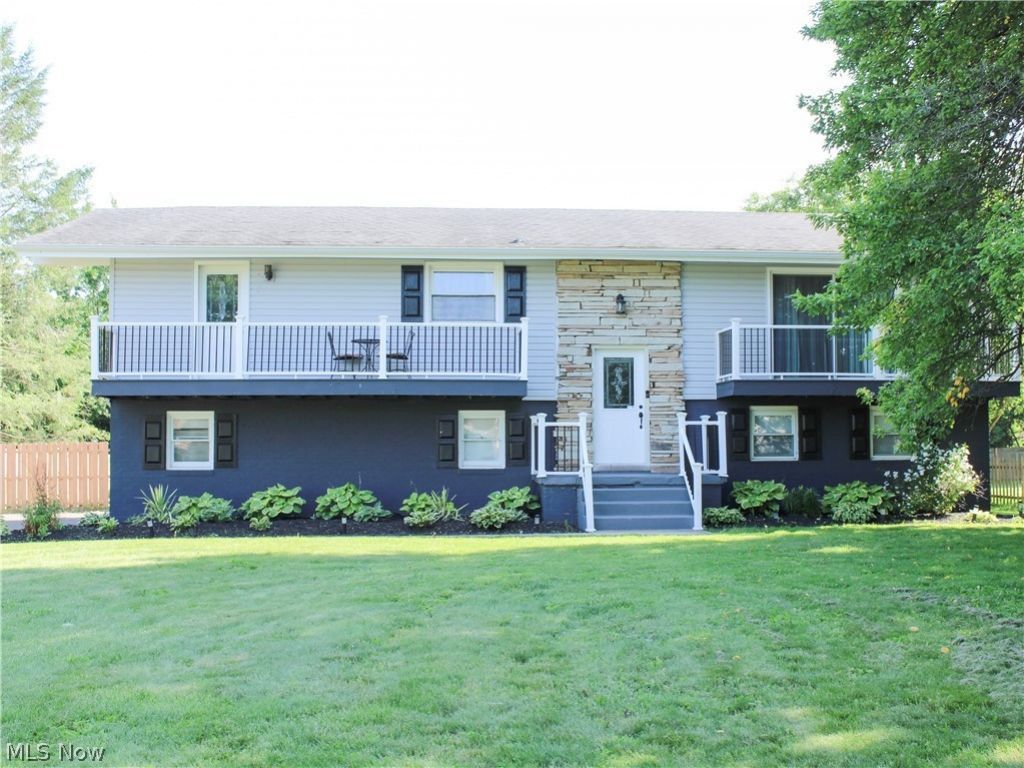
If entertaining is on your wish list, this is the home for you! Nestled in Alpine Lake Development, this beautifully maintained 3-bedroom, 2.5-bath home offers a spacious and inviting layout with room for everyone. The updated kitchen opens to the dining area, while multiple outdoor entertaining spaces including decks, patio, and an aboveground pool create the perfect setting for summer gatherings. The finished lower level offers additional living space for movie nights, game days, or a home office. Conveniently located in the Plain Local School District with a 2-car garage and numerous updates throughout, this home is ready for its next owner.
Property Features
Property Type: Residential - Single Family
Basement: Finished, Walk-Out Access, Sump Pump
Basement: Yes
Cooling: Central Air
Fireplaces: 1
Garage: 2 car attached
Heating: Electric, Forced Air
Home Style: Bi-Level
Lot Size: 0.41 Acres
Roof Type: Asphalt
Taxes: $1,647 / year
Year Built: 1968
Amenities
Lighting
Feature Descriptions
Accessibility: None
Appliances: Microwave, Range, Refrigerator, Water Softener
Exterior: Brick, Vinyl Siding
Fencing: Back Yard
Laundry: Lower Level
Lot: Back Yard, Landscaped
Parcel#: 05206675
Parking: Additional Parking, Attached, Driveway, Garage, Paved
Patio/Porch: Front Porch, Patio
Pool: Above Ground
Sewer: Public Sewer
Swimming Pool: Yes
Water: Well
Room Sizes
Bathroom: N D x N D Level - Lower
Living Room: 18 x 14 Level - First
Kitchen: 11 x 11 Level - First
Family Room: 26 x 26 Level - Lower
Dining Room: 12 x 11 Level - First
Primary Bedroom: 15 x 11 Level - First
Bedroom: 11 x 10 Level - First
Bedroom: 11 x 14 Level - First
Primary Bathroom: N D x N D Level - First
Local Schools
School District: Plain Local
Listed By / Shown By
Listed By
Agency Name: Century 21 Homestar
Agency Contact: homesbylisa2001@gmail.com, 330-453-5472
Shown By
Agent Name: Marge Kress
Agent Phone: (304) 281-1915
Agency Title: Sulek & Experts Real Estate

Estimate Your Payment
Estimated Payment
$ 841.82 per month $622.94 Principal & Interest $137.25 Property Tax $81.64 Homeowner's InsuranceChange Payment Information

Marge Kress
Cell: (304) 281-1915
Email Me


Listing data compilation and photo(s) © 2026 - Multiple Listing Service, Inc. – All Rights Reserved
The photos may be altered, edited, enhanced or virtually staged.
Privacy Policy / DMCA Notice / ADA Accessibility


This site is hosted, designed and copyright
© 1994 - 2026 by
Delta Media Group, Inc. -- Patent Pending --
6727 Amsel Avenue Ne | MLS# 5233604
This single family home located at 6727 Amsel Avenue Ne, Canton, OH 44721 is currently listed for sale with an asking price of $279,900. This property was built in 1968 and has 3 bedrooms and 2 full and 1 partial baths with 2025 sq. ft. Amsel Avenue Ne is located within the Plain Local school district. Search Canton real estate on mkress.sulekandexperts.com today.