
Marge Kress
REALTOR®, GRI


BEDS3
BATHS1 full
SQUARE FEET1,316
MLS#5233427
STATUSActive
PROPERTY TYPEResidential - Single Family
SUBDIVISIONKinsman
SCHOOLWarren City
Property Description
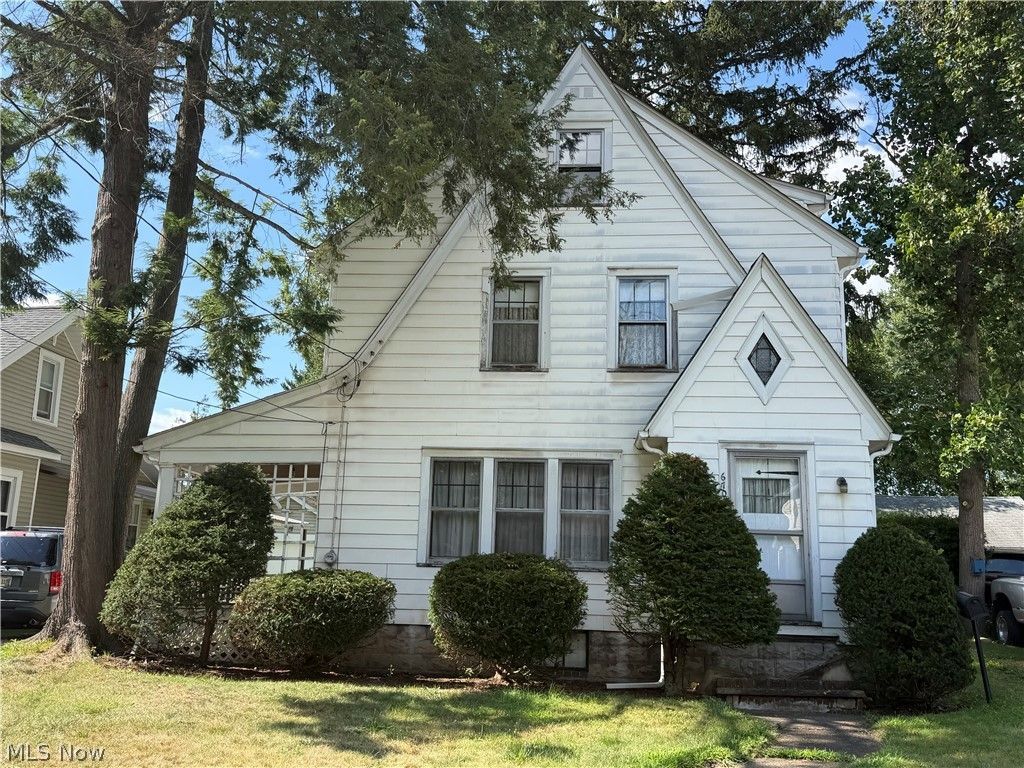
Full of character and opportunity, this charming older two-story home has great bones and is ready for its next chapter. Lovingly owned by the same family for over 60 years, it offers a warm and inviting living room with a decorative fireplace, a formal dining room, and a cozy kitchen complete with a breakfast nook. The full basement provides plenty of storage and additional space. Upstairs you'll find two generously sized bedrooms and a spacious full bath, while the finished third floor offers a large third bedroom that's perfect for guests, a home office, or a private retreat. A newer hot water tank adds peace of mind. Bring your ideas and finishing touches to make this charming home truly your own. With its solid construction, timeless character, and affordable price, this is an exceptional opportunity to build equity and create a wonderful place to call home.
Property Features
Property Type: Residential - Single Family
Basement: Full
Basement: Yes
Cooling: None
Fireplaces: 1
Garage: 2
Heating: Forced Air, Gas
Home Style: Colonial
Lot Size: 0.17 Acres
Roof Type: Asphalt
Stories: 3.0
Taxes: $1,206 / year
Year Built: 1929
Amenities
Eat-in Kitchen
Feature Descriptions
Days on Site: 1
Exterior: Vinyl Siding
Fireplace: Decorative, Living Room
Laundry: In Basement
Parcel#: 39-006472
Parking: Detached, Garage
Sewer: Public Sewer
Water: Public
Room Sizes
Bathroom: 10 x 8 Level - Second
Bedroom: 23 x 10 Level - Third
Bedroom: 12 x 11 Level - Second
Primary Bedroom: 19 x 11 Level - Second
Dining Room: 12 x 11 Level - First
Eat-in Kitchen: 17 x 10 Level - First
Living Room: 20 x 11 Level - First
Local Schools
School District: Warren City
Listed By / Shown By
Listed By
Agency Name: Russell Real Estate Services
Agency Contact: pattysoldmine@gmail.com, 330-502-4663
Shown By
Agent Name: Marge Kress
Agent Phone: (304) 281-1915
Agency Title: Sulek & Experts Real Estate

Estimate Your Payment
Estimated Payment
$ 226.11 per month $111.06 Principal & Interest $100.50 Property Tax $14.55 Homeowner's InsuranceChange Payment Information

Marge Kress
Cell: (304) 281-1915
Email Me


Listing data compilation and photo(s) © 2026 - Multiple Listing Service, Inc. – All Rights Reserved
The photos may be altered, edited, enhanced or virtually staged.
Privacy Policy / DMCA Notice / ADA Accessibility


This site is hosted, designed and copyright
© 1994 - 2026 by
Delta Media Group, Inc. -- Patent Pending --
670 Kinsman Street Nw | MLS# 5233427
This single family home located at 670 Kinsman Street Nw, Warren, OH 44483 is currently listed for sale with an asking price of $49,900. This property was built in 1929 and has 3 bedrooms and 1 full baths with 1316 sq. ft. Kinsman Street Nw is located in the Kinsman subdivision within the Warren City school district. Search Kinsman real estate on mkress.sulekandexperts.com today.