
Marge Kress
REALTOR®, GRI


BEDS3
BATHS1 full 1 partial
SQUARE FEET1,478
MLS#5233429
STATUSActive
PROPERTY TYPEResidential - Single Family
SUBDIVISIONCole Estates Sub
SCHOOLMentor Exempted Village
Property Description
Nestled on a quiet, single-access street, this beautifully maintained home offers the perfect balance of privacy, convenience, and modern updates. Located in the heart of Mentor, you'll enjoy easy access to Lake Erie, nearby parks, shopping, dining, healthcare facilities, with the restaurants, and entertainment of downtown Willoughby are just minutes away. The peaceful setting creates a welcoming retreat without sacrificing everyday convenience. Inside, you'll find numerous recent improvements that enhance both comfort and value, including new carpet (2026), a new furnace (2026), updated kitchen appliances (2025), and new flooring (2022). Additional updates throughout the home provide added peace of mind, making this property truly move-in ready. Whether you're relaxing at home or exploring everything the surrounding area has to offer, this exceptional property combines an outstanding location with quality updates.
Property Features
Property Type: Residential - Single Family
Basement: Yes
Basement: Partially Finished
Cooling: Central Air
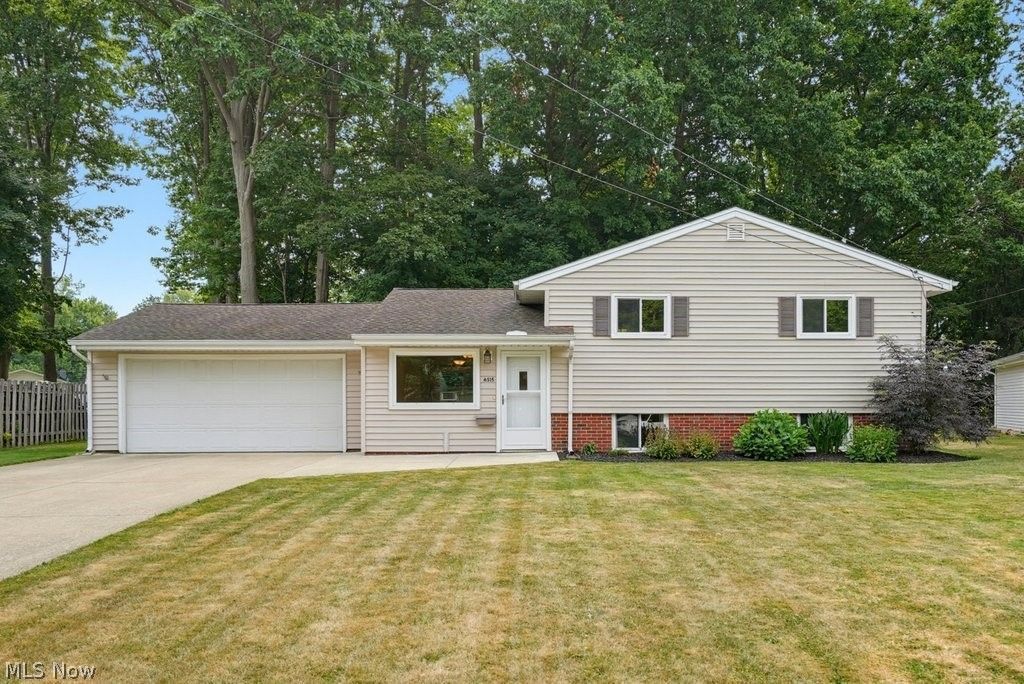
Garage: 2 car attached
Heating: Forced Air, Gas
Home Style: Split Level
Lot Size: 0.31 Acres
Roof Type: Asphalt, Fiberglass
Stories: 2.0
Taxes: $2,953 / year
Year Built: 1962
Feature Descriptions
Appliances: Dryer, Dishwasher, Disposal, Microwave, Range, Refrigerator, Washer
Exterior: Aluminum Siding, Brick
Laundry: Lower Level
Parcel#: 16-C-079-N-00-015-0
Parking: Attached, Garage
Sewer: Public Sewer
Water: Public
Local Schools
School District: Mentor Exempted Village
Listed By / Shown By
Listed By
Agency Name: Keller Williams Chervenic Rlty
Agency Contact: ricardo.simonelli@kw.com, 440-552-6959
Shown By
Agent Name: Marge Kress
Agent Phone: (304) 281-1915
Agency Title: Sulek & Experts Real Estate

Estimate Your Payment
Estimated Payment
$ 925.48 per month $600.68 Principal & Interest $246.08 Property Tax $78.72 Homeowner's InsuranceChange Payment Information

Marge Kress
Cell: (304) 281-1915
Email Me


Listing data compilation and photo(s) © 2026 - Multiple Listing Service, Inc. – All Rights Reserved
The photos may be altered, edited, enhanced or virtually staged.
Privacy Policy / DMCA Notice / ADA Accessibility


This site is hosted, designed and copyright
© 1994 - 2026 by
Delta Media Group, Inc. -- Patent Pending --
6515 Antoinette Drive | MLS# 5233429
This single family home located at 6515 Antoinette Drive , Mentor, OH 44060 is currently listed for sale with an asking price of $269,900. This property was built in 1962 and has 3 bedrooms and 1 full and 1 partial baths with 1478 sq. ft. Antoinette Drive is located in the Cole Estates Sub subdivision within the Mentor Exempted Village school district. Search Cole Estates Sub real estate on mkress.sulekandexperts.com today.