
Marge Kress
REALTOR®, GRI


BEDS3
BATHS2 full
SQUARE FEET1,998
MLS#5249535
STATUSActive
PROPERTY TYPEResidential - Single Family
SUBDIVISIONCrangles
SCHOOLShadyside Local
Property Description
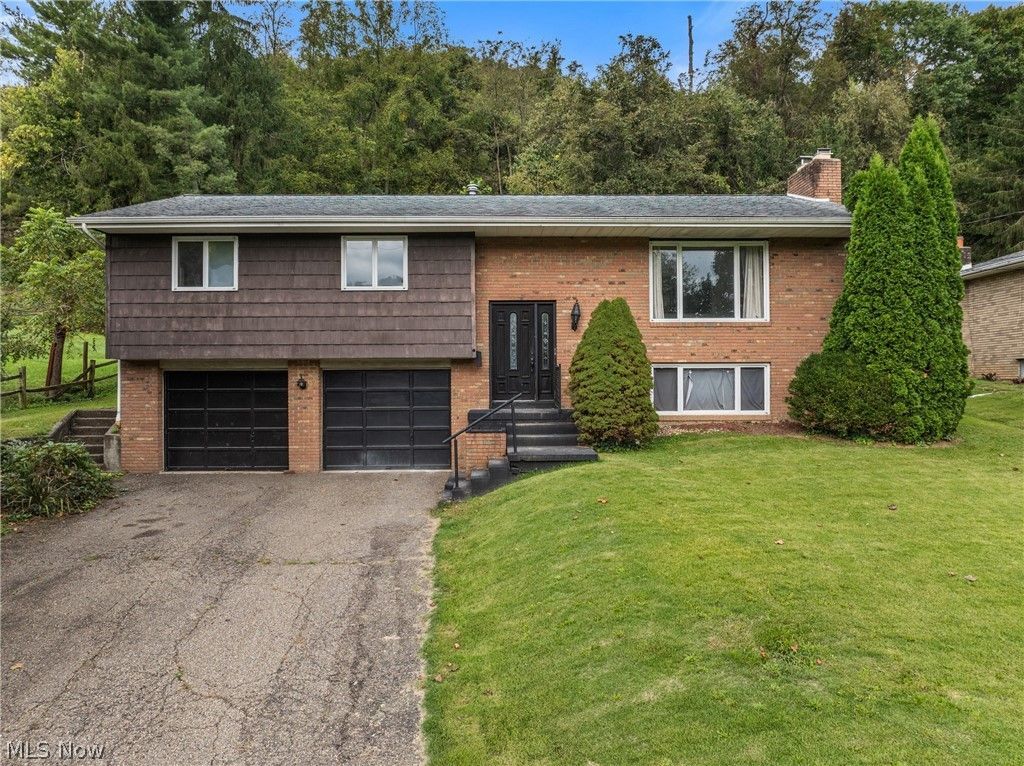
Charming raised ranch in Shadyside offering 3 bedrooms, 2 full baths, and 1,998 sqft of living space. The open main level flows from living room to dining area, anchored by a brick fireplace with a working gas insert. The kitchen shines with stainless appliances, oak cabinetry, and a side island. Downstairs, the finished rec room adds exposed brick, a wood mantel, plank ceiling, and wet bar, with a previously used Movie Screen Set Up. Updated flooring throughout as well. Outside, a covered deck overlooks a large fenced backyard with large trees and a wooded backdrop. Attached 2-car garage with workshop, basement laundry, and extra storage. With so much more with the property, the best thing to do is schedule your showing today!
Property Features
Property Type: Residential - Single Family
Basement: Yes
Basement: Full, Finished, Walk-Out Access
Cooling: Central Air
Fireplaces: 2
Garage: 2 car attached
Heating: Forced Air
Home Style: Ranch
Lot Size: 0.50 Acres
Roof Type: Shingle
Stories: 1.0
Taxes: $1,084 / year
Year Built: 1974
Amenities
Bar
Feature Descriptions
Appliances: Range, Refrigerator
Exterior: Brick, Brick Veneer, Wood Siding
Fencing: Wood
Fireplace: Gas, Living Room
Parcel#: 27-00028-000
Parking: Attached, Garage Faces Front, Garage, Garage Door Opener
Patio/Porch: Covered, Deck
Sewer: Public Sewer
Water: Public
Local Schools
School District: Shadyside Local
Listed By / Shown By
Listed By
Agency Name: RE/MAX Broadwater
Agency Contact: 304-242-2600, travisbroadwater@gmail.com
Shown By
Agent Name: Marge Kress
Agent Phone: (304) 281-1915
Agency Title: Sulek & Experts Real Estate

Estimate Your Payment
Estimated Payment
$ 644.12 per month $489.62 Principal & Interest $90.33 Property Tax $64.17 Homeowner's InsuranceChange Payment Information

Marge Kress
Cell: (304) 281-1915
Email Me


Listing data compilation and photo(s) © 2026 - Multiple Listing Service, Inc. – All Rights Reserved
The photos may be altered, edited, enhanced or virtually staged.
Privacy Policy / DMCA Notice / ADA Accessibility


This site is hosted, designed and copyright
© 1994 - 2026 by
Delta Media Group, Inc. -- Patent Pending --
61558 W Central Avenue | MLS# 5249535
This single family home located at 61558 W Central Avenue , Shadyside, OH 43947 is currently listed for sale with an asking price of $220,000. This property was built in 1974 and has 3 bedrooms and 2 full baths with 1998 sq. ft. W Central Avenue is located in the Crangles subdivision within the Shadyside Local school district. Search Crangles real estate on mkress.sulekandexperts.com today.