
Marge Kress
REALTOR®, GRI


BEDS3
BATHS1 full 1 partial
SQUARE FEET1,174
MLS#5249364
STATUSActive
PROPERTY TYPEResidential - Single Family
SCHOOLMassillon City
Property Description
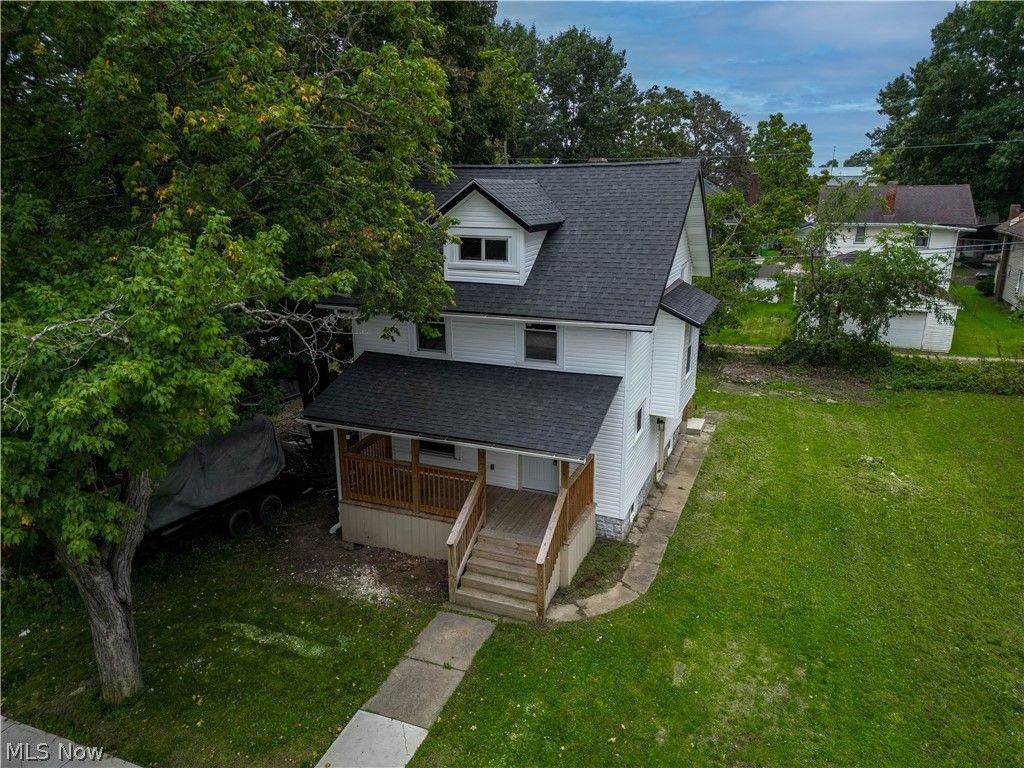
Fresh, Modern & Move-In Ready! This beautifully updated home blends clean, modern style with an extensive list of recent improvements. The exterior shines with new vinyl siding, new windows, a new roof, a covered front porch, and a new sidewalk for a welcoming first impression. Inside, the updates continue with a fresh open Concept kitchen featuring new appliances and sleek stone countertops, complemented by durable LVP flooring throughout. The bathrooms have been tastefully refreshed with updated tile and modern finishes, creating a clean, polished feel. Major mechanical updates provide added peace of mind, including a new furnace, electrical panel, and hot water tank. With its crisp finishes, thoughtful updates, and extensive improvements inside and out, this home offers the modern, clean look buyers are searching for-without the hassle of a long renovation list. Simply move in and enjoy!
Property Features
Property Type: Residential - Single Family
Basement: Yes
Basement: Full
Cooling: Ceiling Fan(s), Window Unit(s)
Heating: Forced Air, Gas
Home Style: Traditional
Lot Size: 0.18 Acres
Roof Type: Shingle
Stories: 2.0
Taxes: $1,012 / year
Year Built: 1918
Amenities
Recessed Lighting
Feature Descriptions
Appliances: Dishwasher, Microwave, Range, Refrigerator
Exterior: Vinyl Siding
Laundry: Washer Hookup, Lower Level
Parcel#: 00600550
Parking: No Garage
Patio/Porch: Covered, Front Porch
Sewer: Public Sewer
Water: Public
Window: Double Pane Windows
Local Schools
School District: Massillon City
Listed By / Shown By
Listed By
Agency Name: Cutler Real Estate
Agency Contact: ckrasuna@cutlerhomes.com, 330-590-0918
Shown By
Agent Name: Marge Kress
Agent Phone: (304) 281-1915
Agency Title: Sulek & Experts Real Estate

Estimate Your Payment
Estimated Payment
$ 532.40 per month $396.15 Principal & Interest $84.33 Property Tax $51.92 Homeowner's InsuranceChange Payment Information

Marge Kress
Cell: (304) 281-1915
Email Me


Listing data compilation and photo(s) © 2026 - Multiple Listing Service, Inc. – All Rights Reserved
The photos may be altered, edited, enhanced or virtually staged.
Privacy Policy / DMCA Notice / ADA Accessibility


This site is hosted, designed and copyright
© 1994 - 2026 by
Delta Media Group, Inc. -- Patent Pending --
541 Geiger Avenue Sw | MLS# 5249364
This single family home located at 541 Geiger Avenue Sw, Massillon, OH 44647 is currently listed for sale with an asking price of $178,000. This property was built in 1918 and has 3 bedrooms and 1 full and 1 partial baths with 1174 sq. ft. Geiger Avenue Sw is located within the Massillon City school district. Search Massillon real estate on mkress.sulekandexperts.com today.