
Marge Kress
REALTOR®, GRI


BEDS2
BATHS1 full 1 partial
SQUARE FEET2,256
MLS#5233641
STATUSActive
PROPERTY TYPEResidential - Single Family
SUBDIVISIONJohn Wheelers Second Add
SCHOOLFranklin Local
Property Description
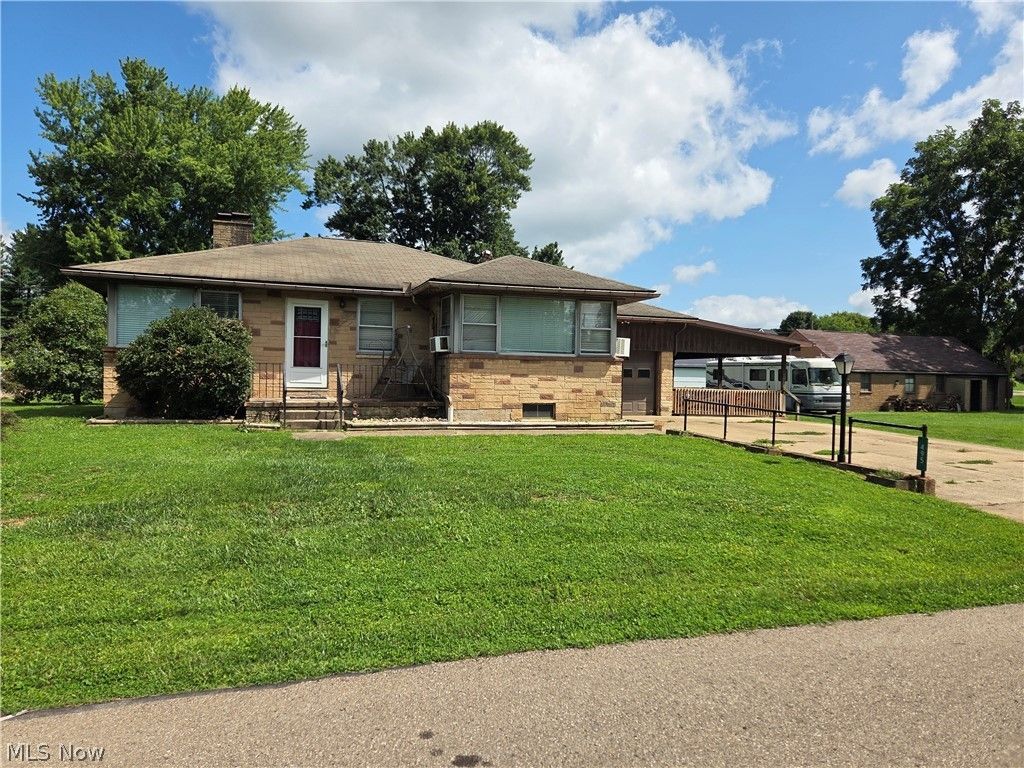
Must See! This charming 2-bedroom, 1-bath home is situated on approximately .72 acre +/- spanning four lots, offering an exceptionally spacious yard in a quiet neighborhood on a dead-end street with very little traffic. The home features a convenient one-floor plan, an inviting eat-in kitchen, and a partially finished basement with the opportunity to add an additional bathroom. Outside, you'll find plenty of space for storage, hobbies, or projects with a 10x16 storage shed and an impressive 24x44 shop/garage, both designed to match the exterior of the home. With a large yard, versatile outbuildings, and a peaceful setting, this property has so much to offer. Schedule your showing today?this one is a must see!
Property Features
Property Type: Residential - Single Family
Basement: Full, Partially Finished
Basement: Yes
Cooling: Window Unit(s)
Fireplaces: 1
Garage: 1 car attached
Heating: Gas, Hot Water, Steam
Home Style: Ranch
Lot Size: 0.72 Acres
Roof Type: Asphalt, Fiberglass
Stories: 1.0
Taxes: $2,350 / year
Year Built: 1954
Amenities
Eat-in Kitchen
Feature Descriptions
Appliances: Dryer, Dishwasher, Range, Refrigerator, Washer
Exterior: Brick, Stone
Fencing: Back Yard
Laundry: In Basement
Parcel#: 73-84-02-68-000
Parking: Attached, Driveway, Garage
Patio/Porch: Covered, Front Porch, Porch
Sewer: Septic Tank
Water: Well
Local Schools
School District: Franklin Local
Listed By / Shown By
Listed By
Agency Name: Carol Goff & Associates
Agency Contact: ldickens519@live.com, 740-255-0182
Shown By
Agent Name: Marge Kress
Agent Phone: (304) 281-1915
Agency Title: Sulek & Experts Real Estate

Estimate Your Payment
Estimated Payment
$ 648.94 per month $400.60 Principal & Interest $195.83 Property Tax $52.50 Homeowner's InsuranceChange Payment Information

Marge Kress
Cell: (304) 281-1915
Email Me


Listing data compilation and photo(s) © 2026 - Multiple Listing Service, Inc. – All Rights Reserved
The photos may be altered, edited, enhanced or virtually staged.
Privacy Policy / DMCA Notice / ADA Accessibility


This site is hosted, designed and copyright
© 1994 - 2026 by
Delta Media Group, Inc. -- Patent Pending --
495 Maple Street | MLS# 5233641
This single family home located at 495 Maple Street , Duncan Falls, OH 43734 is currently listed for sale with an asking price of $180,000. This property was built in 1954 and has 2 bedrooms and 1 full and 1 partial baths with 2256 sq. ft. Maple Street is located in the John Wheelers Second Add subdivision within the Franklin Local school district. Search John Wheelers Second Add real estate on mkress.sulekandexperts.com today.