
Marge Kress
REALTOR®, GRI


BEDS3
BATHS1 full
SQUARE FEET1,254
MLS#5232792
STATUSActive
PROPERTY TYPEResidential - Single Family
SCHOOLGarfield Heights City
Property Description
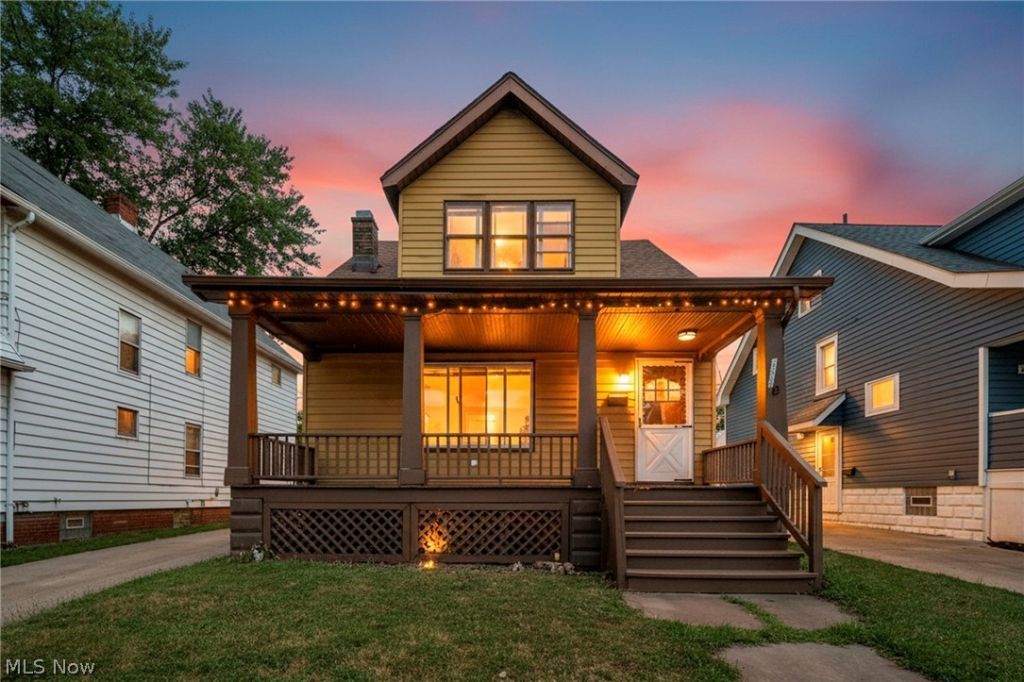
Welcome to 4881 E. 107th Street in Garfield Heights, a refreshed, move in ready home that's full of opportunity. Featuring 3 bedrooms and 1 full bathroom, this home offers comfortable living with fresh updates that make it easy to unpack and start enjoying right away. Whether you're a first time homebuyer looking for an affordable place to call your own or an investor searching for your next turnkey addition, this property checks all the boxes. Conveniently located near Garfield Park Reservation and the Cleveland Metroparks, you'll enjoy easy access to scenic trails, green space, and outdoor recreation. Everyday conveniences are just minutes away with shopping, restaurants, grocery stores, and quick access to I-480, I-77, and Downtown Cleveland. Whether you're looking for a place to put down roots or a solid addition to your rental portfolio, 4881 E. 107th Street is ready for its next chapter. Schedule your private showing today!
Property Features
Property Type: Residential - Single Family
Basement: Yes
Basement: Full, Unfinished
Cooling: None
Fireplaces: 1
Garage: 1
Heating: Forced Air, Gas
Home Style: Cape Cod
Lot Size: 0.10 Acres
Roof Type: Asphalt, Fiberglass
Taxes: $2,940 / year
Year Built: 1920
Feature Descriptions
Accessibility: None
Exterior: Aluminum Siding, Vinyl Siding
Parcel#: 544-07-124
Parking: Detached, Garage, Paved
Sewer: Public Sewer
Water: Public
Room Sizes
Bathroom: N D x N D Level - First
Local Schools
School District: Garfield Heights City
Listed By / Shown By
Listed By
Agency Name: Keller Williams Living
Agency Contact: mike@ontheblockgroup.com, 330-607-8592
Shown By
Agent Name: Marge Kress
Agent Phone: (304) 281-1915
Agency Title: Sulek & Experts Real Estate

Estimate Your Payment
Estimated Payment
$ 597.16 per month $311.36 Principal & Interest $245.00 Property Tax $40.80 Homeowner's InsuranceChange Payment Information

Marge Kress
Cell: (304) 281-1915
Email Me


Listing data compilation and photo(s) © 2026 - Multiple Listing Service, Inc. – All Rights Reserved
The photos may be altered, edited, enhanced or virtually staged.
Privacy Policy / DMCA Notice / ADA Accessibility


This site is hosted, designed and copyright
© 1994 - 2026 by
Delta Media Group, Inc. -- Patent Pending --
4881 107th Street | MLS# 5232792
This single family home located at 4881 107th Street, Garfield Heights, OH 44125 is currently listed for sale with an asking price of $139,900. This property was built in 1920 and has 3 bedrooms and 1 full baths with 1254 sq. ft. 107th Street is located within the Garfield Heights City school district. Search Garfield Heights real estate on mkress.sulekandexperts.com today.