
Marge Kress
REALTOR®, GRI


BEDS3
BATHS3 full
SQUARE FEET3,178
MLS#5233185
STATUSActive
PROPERTY TYPEResidential - Single Family
SUBDIVISIONRichmond Run
SCHOOLRichmond Heights Local
Property Description
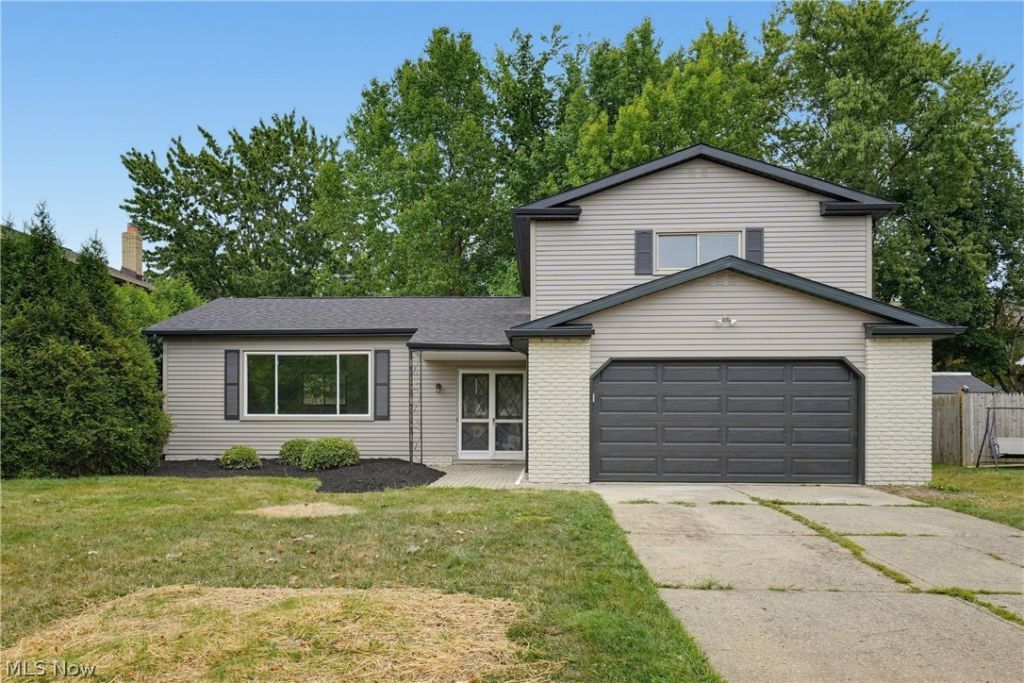
Welcome to this beautifully remodeled 3-bedroom, 3 full-bath home. Every detail of this home has been thoughtfully upgraded to combine modern luxury with everyday comfort.The home welcomes you with a dramatic living room featuring soaring ceilings and abundant natural light, creating a bright and inviting space. The completely updated kitchen showcases quartz countertops, brand-new stainless-steel appliances, and a spacious eat-in area with sliding doors that open to a newly built deck?perfect for relaxing mornings or entertaining guest. Upstairs, the primary suite feels like a private spa retreat, featuring a luxurious bathroom with dual shower heads, multiple massage jets, a smart bidet toilet and a fog-free LED mirror, giving the space a sleek, modern spa feel.The first floor includes a great family room , along with a stylish full bathroom and first floor laundry .The finished basement provides valuable extra living space?perfect for a family room, home gym, playroom, or entertainment area. This move-in-ready home offers the perfect blend of style, space, and convenience.Homes with this level of renovation and features rarely become available?schedule your private showing today. NEW ROOF INSTALLED JUNE 20026
Property Features
Property Type: Residential - Single Family
Basement: Yes
Basement: Finished
Cooling: Central Air
Fireplaces: 2
Garage: 2 car attached
Heating: Forced Air
Home Style: Bi-Level
Lot Size: 0.22 Acres
Roof Type: Asphalt, Fiberglass, Shingle
Stories: 3.0
Taxes: $5,442 / year
Year Built: 1986
Amenities
Beamed Ceilings
Entrance Foyer
Eat-in Kitchen
High Ceilings
Kitchen Island
Stone Counters
Recessed Lighting
See Remarks
Feature Descriptions
Appliances: Built-In Oven, Cooktop, Dryer, Dishwasher, Disposal, Microwave, Refrigerator
Days on Site: 1
Exterior: Aluminum Siding, Brick, Brick Veneer, Vinyl Siding
Fireplace: Dining Room, Electric
Parcel#: 662-26-060
Parking: Attached, Garage
Sewer: Public Sewer
Water: Public
Local Schools
School District: Richmond Heights Local
Listed By / Shown By
Listed By
Agency Name: Keller Williams Elevate
Agency Contact: sonagrigoryan@kw.com, 440-321-3999
Shown By
Agent Name: Marge Kress
Agent Phone: (304) 281-1915
Agency Title: Sulek & Experts Real Estate

Estimate Your Payment
Estimated Payment
$ 1,460.14 per month $890.00 Principal & Interest $453.50 Property Tax $116.64 Homeowner's InsuranceChange Payment Information

Marge Kress
Cell: (304) 281-1915
Email Me


Listing data compilation and photo(s) © 2026 - Multiple Listing Service, Inc. – All Rights Reserved
The photos may be altered, edited, enhanced or virtually staged.
Privacy Policy / DMCA Notice / ADA Accessibility


This site is hosted, designed and copyright
© 1994 - 2026 by
Delta Media Group, Inc. -- Patent Pending --
4796 Lindsey Lane | MLS# 5233185
This single family home located at 4796 Lindsey Lane, Richmond Heights, OH 44143 is currently listed for sale with an asking price of $399,900. This property was built in 1986 and has 3 bedrooms and 3 full baths with 3178 sq. ft. Lindsey Lane is located in the Richmond Run subdivision within the Richmond Heights Local school district. Search Richmond Run real estate on mkress.sulekandexperts.com today.