
Marge Kress
REALTOR®, GRI


BEDS3
BATHS2 full
SQUARE FEET1,620
MLS#5232412
STATUSActive
PROPERTY TYPEResidential - Single Family
SUBDIVISIONHistoric Canal Fulton
SCHOOLNorthwest Local
Property Description
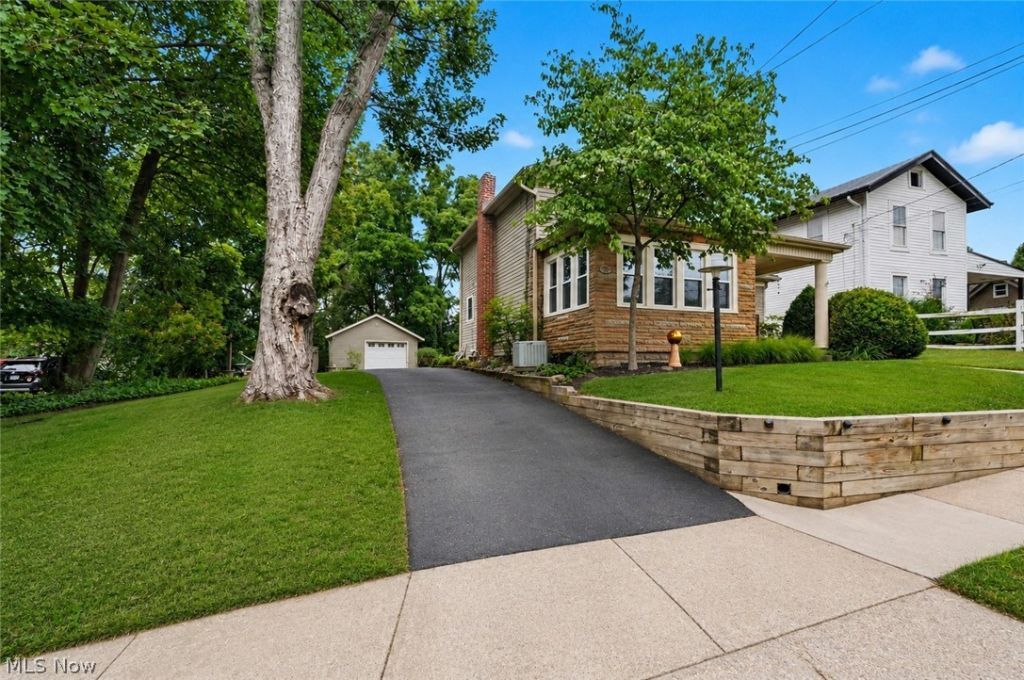
This beautiful Century Home is full of charm and situated on a double lot in the heart of historic Canal Fulton within a short distance to downtown, the library and the hike and bike path! The inviting front porch leads into the spacious living room with a wall of windows bringing in natural light all day long. There is a formal dining room, eat in kitchen, first floor master bedroom and two full baths on the first floor. The second floor has two more spacious bedrooms. There is a cozy screened porch off of the side door and a large concrete patio with room for a table and grill. The park like backyard has a privacy fence, a hammock, a swing, a firepit, a shed and a 1.5 car detached garage. Maintained in good condition. Here is a great opportunity to live in one of the most beautiful towns in Ohio!
Property Features
Property Type: Residential - Single Family
Basement: Yes
Basement: Full, Partial, Concrete
Cooling: Central Air
Garage: 1
Heating: Forced Air, Gas
Home Style: Cape Cod
Lot Size: 0.27 Acres
Roof Type: Asphalt, Fiberglass
Stories: 2.0
Taxes: $1,620 / year
Year Built: 1890
Amenities
Jetted Tub
Feature Descriptions
Appliances: Dryer, Disposal, Range, Refrigerator, Washer
Days on Site: 1
Exterior: Vinyl Siding
Fencing: Partial, Privacy, Wood
Parcel#: 09500224
Parking: Detached, Electricity, Garage, Garage Door Opener, Paved
Patio/Porch: Enclosed, Front Porch, Patio, Porch
Sewer: Public Sewer
Water: Public
Local Schools
School District: Northwest Local
Listed By / Shown By
Listed By
Agency Name: Keller Williams Chervenic Rlty
Agency Contact: janachervenic@kw.com, 330-571-5252
Shown By
Agent Name: Marge Kress
Agent Phone: (304) 281-1915
Agency Title: Sulek & Experts Real Estate

Estimate Your Payment
Estimated Payment
$ 686.27 per month $487.40 Principal & Interest $135.00 Property Tax $63.88 Homeowner's InsuranceChange Payment Information

Marge Kress
Cell: (304) 281-1915
Email Me


Listing data compilation and photo(s) © 2026 - Multiple Listing Service, Inc. – All Rights Reserved
The photos may be altered, edited, enhanced or virtually staged.
Privacy Policy / DMCA Notice / ADA Accessibility


This site is hosted, designed and copyright
© 1994 - 2026 by
Delta Media Group, Inc. -- Patent Pending --
452 Market Street E | MLS# 5232412
This single family home located at 452 Market Street E, Canal Fulton, OH 44614 is currently listed for sale with an asking price of $219,000. This property was built in 1890 and has 3 bedrooms and 2 full baths with 1620 sq. ft. Market Street E is located in the Historic Canal Fulton subdivision within the Northwest Local school district. Search Historic Canal Fulton real estate on mkress.sulekandexperts.com today.