
Marge Kress
REALTOR®, GRI


BEDS3
BATHS3 full 1 partial
SQUARE FEET4,169
MLS#5233225
STATUSActive
PROPERTY TYPEResidential - Single Family
SUBDIVISIONDeer Creek Dev
SCHOOLWooster City - 8510
Property Description
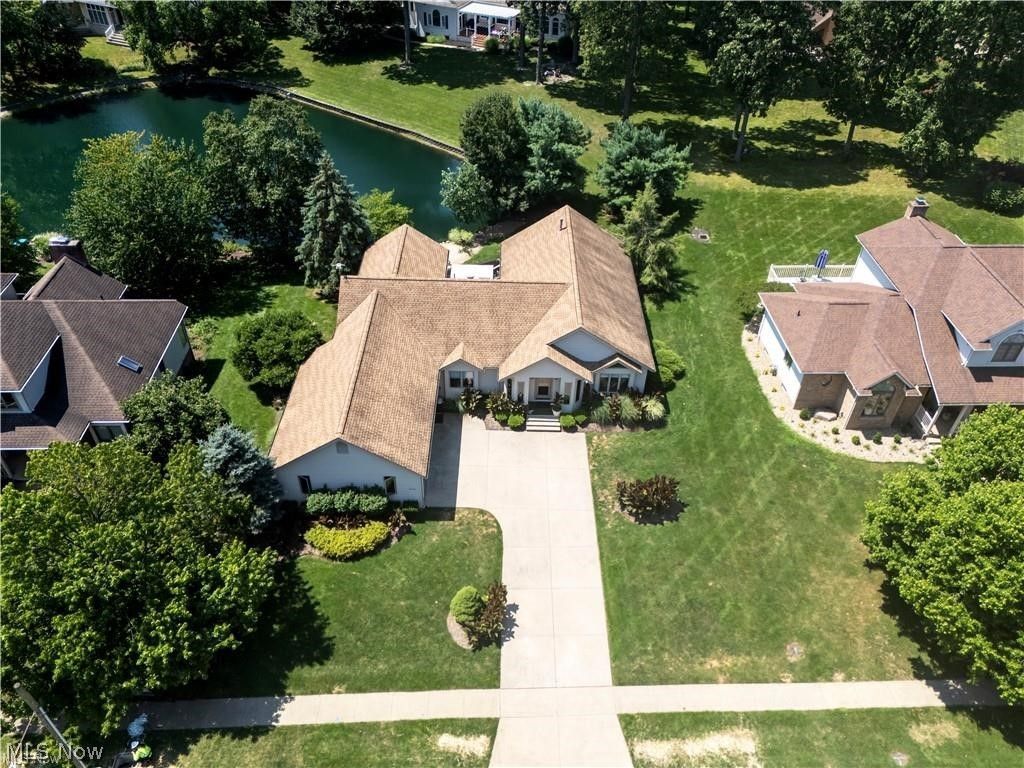
Dreaming of a lake front property? This well cared for former Parade of Homes house will fit your needs. The views from the kitchen, family room and primary suite offer a vacation like feel that provide a peaceful way to start your day and a gorgeous backdrop for entertaining all day and into the evening. The home is well set up for a couple or a larger family with living space on the main floor as beautifully appointed finished basement with plenty of room to gather, workout, take a sauna, or get creative in the flexible workspace. If you are looking for a home built with an attention to craftsmanship, this is your home! Come in and reimagine it with your own flair!
Property Features
Property Type: Residential - Single Family
Basement: Full, Finished, Walk-Out Access
Basement: Yes
Cooling: Central Air
Fireplaces: 2
Garage: 2 car attached
Heating: Forced Air, Fireplace(s), Gas
Home Style: Ranch
Lot Size: 0.38 Acres
Roof Type: Shingle
Stories: 1.0
Taxes: $4,981 / year
Year Built: 1994
Amenities
Bookcases
Built-in Features
Chandelier
Entrance Foyer
Eat-in Kitchen
High Ceilings
His and Hers Closets
Multiple Closets
Soaking Tub
Sauna
Wired for Sound
Awning(s)
Feature Descriptions
Days on Site: 1
Exterior: Cedar, Vinyl Siding
Fireplace: Basement, Family Room, Glass Doors, Kitchen, Gas
HOA: Yes
HOA Fee: 900/ Annually
Laundry: Main Level
Lot: Lake Front, Views, Waterfront
Parcel#: 67-02863-048
Parking: Attached, Driveway, Garage
Patio/Porch: Awning(s), Deck
Sewer: Public Sewer
View: Lake
Water: Public
Water Features: Lake Front, Waterfront
Room Sizes
Bonus Room: N D x N D Level - Basement
Bathroom: N D x N D Level - Basement
Workshop: N D x N D Level - Basement
Great Room: N D x N D Level - Basement
Primary Bedroom: N D x N D Level - First
Primary Bathroom: N D x N D Level - First
Bathroom: N D x N D Level - First
Bathroom: N D x N D Level - First
Bedroom: N D x N D Level - First
Bedroom: N D x N D Level - First
Family Room: N D x N D Level - First
Eat-in Kitchen: N D x N D Level - First
Dining Room: N D x N D Level - First
Den: N D x N D Level - First
Local Schools
School District: Wooster City - 8510
Listed By / Shown By
Listed By
Agency Name: Berkshire Hathaway HomeServices Professional Realty
Agency Contact: lisawagonerhomesales@gmail.com, 330-321-4091
Shown By
Agent Name: Marge Kress
Agent Phone: (304) 281-1915
Agency Title: Sulek & Experts Real Estate

Estimate Your Payment
Estimated Payment
$ 1,520.15 per month $977.02 Principal & Interest $415.08 Property Tax $128.04 Homeowner's InsuranceChange Payment Information

Marge Kress
Cell: (304) 281-1915
Email Me


Listing data compilation and photo(s) © 2026 - Multiple Listing Service, Inc. – All Rights Reserved
The photos may be altered, edited, enhanced or virtually staged.
Privacy Policy / DMCA Notice / ADA Accessibility


This site is hosted, designed and copyright
© 1994 - 2026 by
Delta Media Group, Inc. -- Patent Pending --
4366 Woodlake Trail | MLS# 5233225
This single family home located at 4366 Woodlake Trail, Wooster, OH 44691 is currently listed for sale with an asking price of $439,000. This property was built in 1994 and has 3 bedrooms and 3 full and 1 partial baths with 4169 sq. ft. Woodlake Trail is located in the Deer Creek Dev subdivision within the Wooster City - 8510 school district. Search Deer Creek Dev real estate on mkress.sulekandexperts.com today.