
Marge Kress
REALTOR®, GRI


BEDS3
BATHS2 full
SQUARE FEET2,996
MLS#5232373
STATUSActive
PROPERTY TYPEResidential - Single Family
SUBDIVISIONRyder Sub
SCHOOLWood-Williamstown HS
Property Description
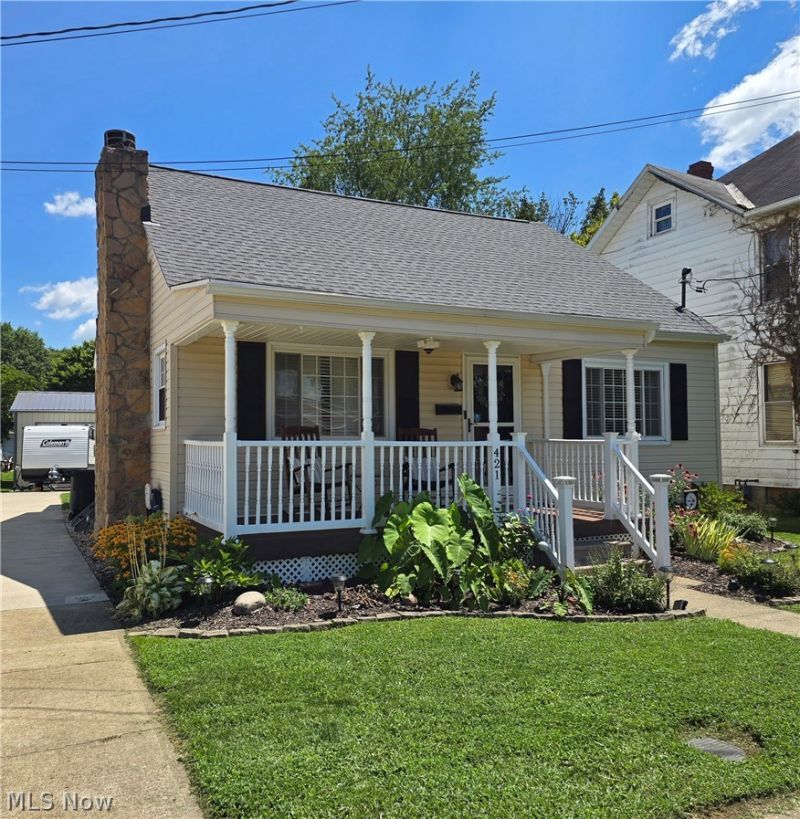
Welcome home to this charming 3-bedroom, 2-bath Cape Cod that offers far more space than meets the eye! With 2,299 square feet on the first two levels plus an additional 697 square feet of finished basement space, this home provides room for everyone. Step inside to beautiful hardwood floors that flow throughout much of the home, creating warmth and character. The inviting living room features a cozy gas log fireplace, while the updated kitchen is sure to impress with granite countertops, a stunning tile backsplash, and a large breakfast bar perfect for gathering with family and friends. The formal dining room offers modern touches and is ideal for entertaining. The private upstairs owner's suite measures an impressive 11' x 29' and includes its own full bath, creating the perfect retreat away from the rest of the home. Downstairs, the spacious 16' x 28' family room provides plenty of room for movie nights, game nights, or simply relaxing. Recent updates include a brand-new roof installed just two weeks ago. Outside, you'll appreciate the oversized 24' x 35' garage and driveway, both built in 2022, offering excellent parking, storage, and workspace. Conveniently located near the city park, swimming pool, and other local amenities, this home combines comfort, convenience, and exceptional living space. Don't miss your opportunity to make this wonderful home yours?schedule your private showing today before it's gone!
Property Features
Property Type: Residential - Single Family
Basement: Interior Entry, Concrete, Partially Finished
Basement: Yes
Cooling: Central Air, Ceiling Fan(s)
Fireplaces: 1
Garage: 2
Heating: Forced Air, Fireplace(s), Gas
Home Style: Conventional
Lot Size: 0.15 Acres
Roof Type: Asphalt, Fiberglass
Taxes: $1,284 / year
Year Built: 1940
Feature Descriptions
Appliances: Dishwasher, Microwave, Range, Refrigerator, Water Softener
Days on Site: 4
Exterior: Vinyl Siding
Fireplace: Gas
Laundry: In Basement
Parcel#: 13-3-01420000
Parking: Detached, Garage
Sewer: Public Sewer
Water: Public
Room Sizes
Family Room: 28 x 16 Level - Basement
Other: 15 x 10 Level - Basement
Bedroom: 29 x 11 Level - Second
Bedroom: 13 x 9 Level - First
Primary Bathroom: 15 x 12 Level - First
Dining Room: 16 x 10 Level - First
Kitchen: 16 x 11 Level - First
Living Room: 17 x 15 Level - First
Local Schools
School District: Wood-Williamstown HS
Listed By / Shown By
Listed By
Agency Name: One Team Realty
Agency Contact: joanntownsend12@yahoo.com, 304-481-6463
Shown By
Agent Name: Marge Kress
Agent Phone: (304) 281-1915
Agency Title: Sulek & Experts Real Estate

Estimate Your Payment
Estimated Payment
$ 761.23 per month $578.42 Principal & Interest $107.00 Property Tax $75.80 Homeowner's InsuranceChange Payment Information

Marge Kress
Cell: (304) 281-1915
Email Me


Listing data compilation and photo(s) © 2026 - Multiple Listing Service, Inc. – All Rights Reserved
The photos may be altered, edited, enhanced or virtually staged.
Privacy Policy / DMCA Notice / ADA Accessibility


This site is hosted, designed and copyright
© 1994 - 2026 by
Delta Media Group, Inc. -- Patent Pending --
421 Williams Avenue | MLS# 5232373
This single family home located at 421 Williams Avenue, Williamstown, WV 26187 is currently listed for sale with an asking price of $259,900. This property was built in 1940 and has 3 bedrooms and 2 full baths with 2996 sq. ft. Williams Avenue is located in the Ryder Sub subdivision within the Wood-Williamstown HS school district. Search Ryder Sub real estate on mkress.sulekandexperts.com today.