
Marge Kress
REALTOR®, GRI


BEDS3
BATHS1 full
MLS#5233308
STATUSContingent
PROPERTY TYPEResidential - Single Family
SCHOOLOntario Local
Property Description
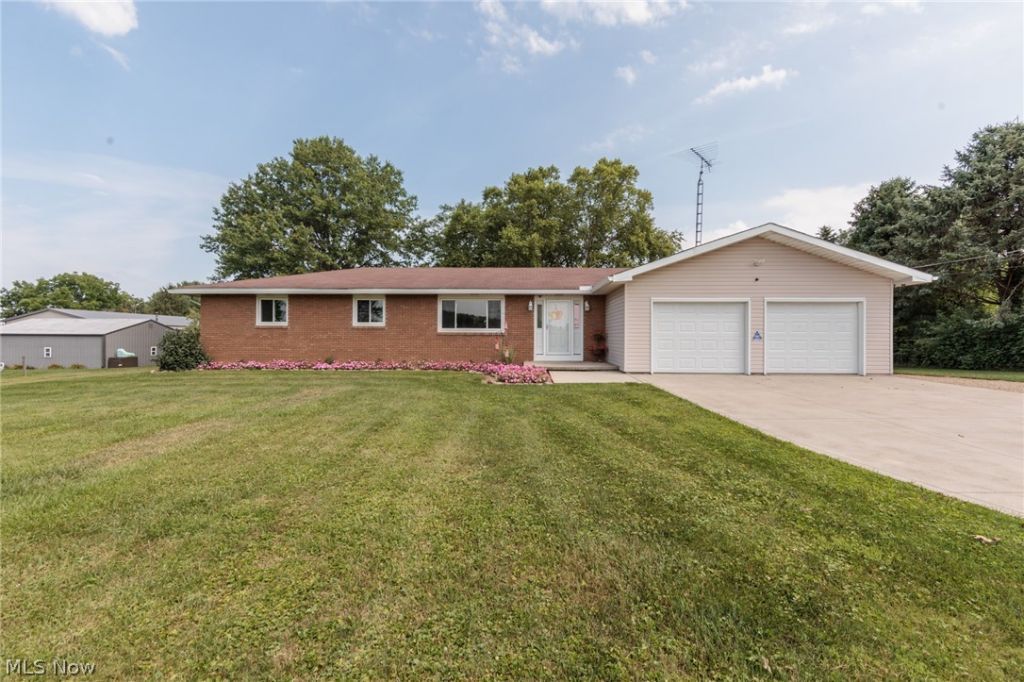
Immaculately maintained, adorable ranch home is offering 1,736 sq. ft. of comfortable living space with large rooms that are perfect for entertaining! The open floor plan creates a welcoming flow, while the gorgeous back deck overlooks a scenic backyard...ideal for relaxing or enjoying your raised garden beds. The property also features a 16x20 outbuilding, a full basement, whole-house generator, and a spacious two-car garage. The concrete driveway offers plenty of extra parking, with an additional side driveway for an RV, camper, trailer, or guests. Located in a highly desirable neighborhood, this home has so much to offer!
Property Features
Property Type: Residential - Single Family
Basement: Full
Basement: Yes
Cooling: Central Air
Fireplaces: 1
Garage: 2 car attached
Heating: Baseboard
Home Style: Ranch
Lot Size: 2.16 Acres
Roof Type: Asphalt, Fiberglass
Stories: 1.0
Taxes: $2,709 / year
Year Built: 1979
Feature Descriptions
Days on Site: 1
Exterior: Brick, Vinyl Siding
Parcel#: 037-28-077-14-000
Parking: Attached, Detached, Garage
Sewer: Septic Tank
Water: Well
Room Sizes
Bedroom: 13 x 11.5 Level - First
Kitchen: 13.5 x 13 Level - First
Family Room: 23.6 x 14 Level - First
Living Room: 15.5 x 14.5 Level - First
Dining Room: 13 x 11.5 Level - First
Laundry: 13 x 13 Level - Basement
Bedroom: 11.5 x 9.5 Level - First
Bedroom: 13 x 12 Level - First
Local Schools
School District: Ontario Local
Listed By / Shown By
Listed By
Agency Name: RE/MAX Crossroads Properties
Agency Contact: tinasellsproperty@gmail.com, 419-706-9990
Shown By
Agent Name: Marge Kress
Agent Phone: (304) 281-1915
Agency Title: Sulek & Experts Real Estate

Estimate Your Payment
Estimated Payment
$ 854.81 per month $556.17 Principal & Interest $225.75 Property Tax $72.89 Homeowner's InsuranceChange Payment Information

Marge Kress
Cell: (304) 281-1915
Email Me


Listing data compilation and photo(s) © 2026 - Multiple Listing Service, Inc. – All Rights Reserved
The photos may be altered, edited, enhanced or virtually staged.
Privacy Policy / DMCA Notice / ADA Accessibility


This site is hosted, designed and copyright
© 1994 - 2026 by
Delta Media Group, Inc. -- Patent Pending --
4136 Beam Road | MLS# 5233308
This single family home located at 4136 Beam Road, Crestline, OH 44827 is currently listed for sale with an asking price of $249,900. This property was built in 1979 and has 3 bedrooms and 1 full baths. Beam Road is located within the Ontario Local school district. Search Crestline real estate on mkress.sulekandexperts.com today.