
Marge Kress
REALTOR®, GRI


BEDS4
BATHS2 full 1 partial
SQUARE FEET2,845
MLS#5233017
STATUSActive
PROPERTY TYPEResidential - Single Family
SUBDIVISIONChristophers Add
SCHOOLHarrison Hills City
Property Description
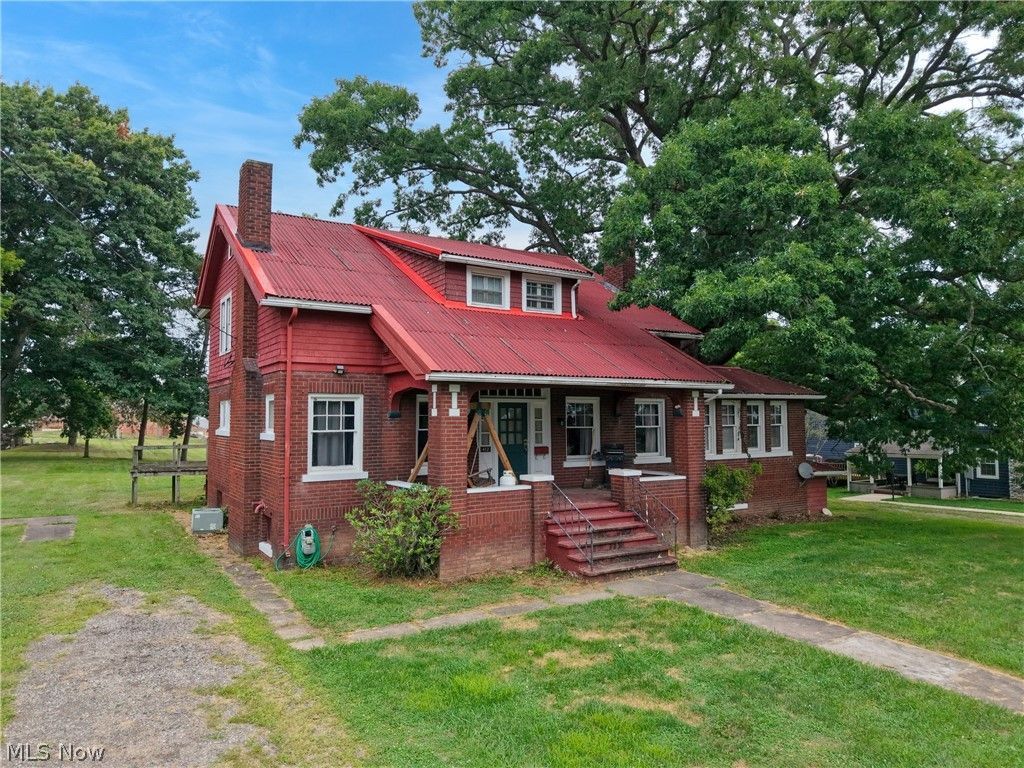
Step into timeless charm with this beautiful 1925 brick home offering 2,845 sq ft of living space. This spacious residence features 4 bedrooms and 2.5 bathrooms with the potential for another bedroom or office space. The main level includes a convenient first-floor bedroom with an attached half-bath perfect for guests or flexible living arrangements. The home also offers first floor laundry for added ease. The updated kitchen provides ample space for cooking and entertaining, blending modern upgrades with classic character. Throughout the home, you'll find generous room sizes, abundant natural light, and architectural details that reflect its historic appeal. Situated on a .48 acre lot, the exterior showcases classic brick construction, adding to its curb appeal. A rare opportunity to own a home that combines vintage charm with modern convince, don't miss the opportunity to make it yours. Seller does not own the mineral rights.
Property Features
Property Type: Residential - Single Family
Basement: Interior Entry, Unfinished, Walk-Out Access
Basement: Yes
Cooling: Central Air, Ceiling Fan(s)
Fireplaces: 4
Garage: 1
Heating: Gas
Home Style: Cape Cod
Lot Size: 0.48 Acres
Roof Type: Rubber, Shingle
Taxes: $1,802 / year
Year Built: 1925
Feature Descriptions
Days on Site: 2
Exterior: Brick
Parcel#: 05-0000123.000
Parking: Driveway, Garage, On Street
Sewer: Public Sewer
Water: Public
Local Schools
School District: Harrison Hills City
Listed By / Shown By
Listed By
Agency Name: LPT Realty
Agency Contact: sashakeevert@gmail.com, 740-213-6139
Shown By
Agent Name: Marge Kress
Agent Phone: (304) 281-1915
Agency Title: Sulek & Experts Real Estate

Estimate Your Payment
Estimated Payment
$ 527.75 per month $333.83 Principal & Interest $150.17 Property Tax $43.75 Homeowner's InsuranceChange Payment Information

Marge Kress
Cell: (304) 281-1915
Email Me


Listing data compilation and photo(s) © 2026 - Multiple Listing Service, Inc. – All Rights Reserved
The photos may be altered, edited, enhanced or virtually staged.
Privacy Policy / DMCA Notice / ADA Accessibility


This site is hosted, designed and copyright
© 1994 - 2026 by
Delta Media Group, Inc. -- Patent Pending --
412 Oakwood Drive | MLS# 5233017
This single family home located at 412 Oakwood Drive, Cadiz, OH 43907 is currently listed for sale with an asking price of $150,000. This property was built in 1925 and has 4 bedrooms and 2 full and 1 partial baths with 2845 sq. ft. Oakwood Drive is located in the Christophers Add subdivision within the Harrison Hills City school district. Search Christophers Add real estate on mkress.sulekandexperts.com today.