
Marge Kress
REALTOR®, GRI


BEDS3
BATHS2 full
SQUARE FEET1,276
MLS#5233488
STATUSActive
PROPERTY TYPEResidential - Single Family
SUBDIVISIONHome Gardens Ext Allotment
SCHOOLCleveland Municipal - 1809
Property Description
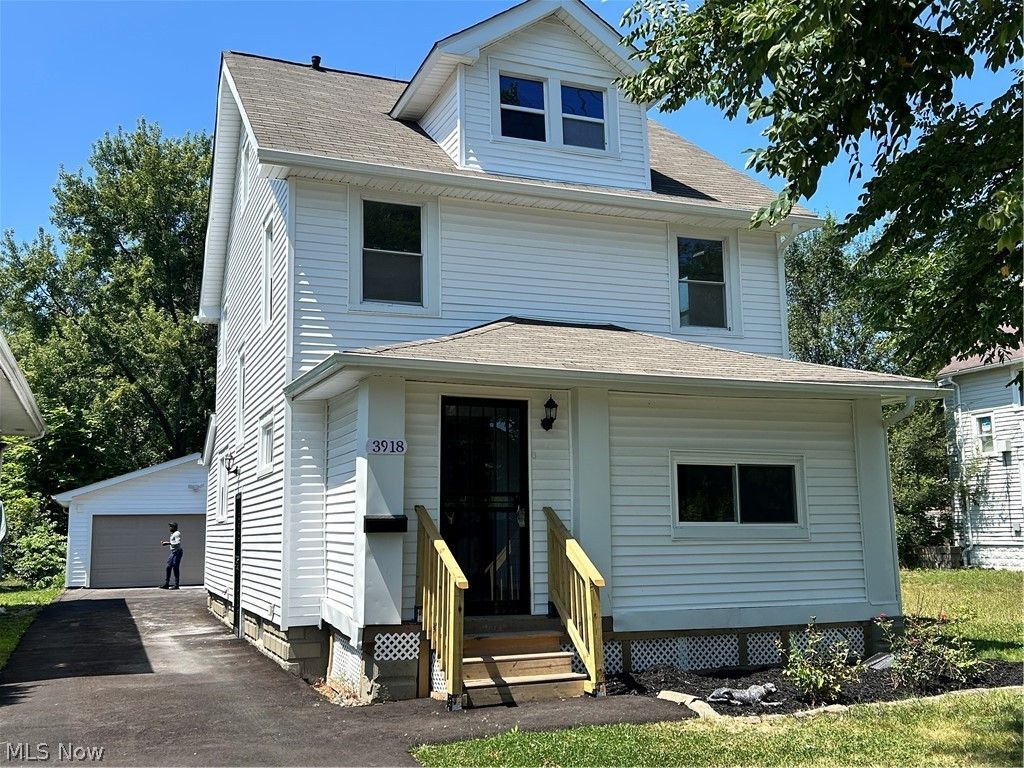
Beautifully updated single family home with 3 bedrooms along with a finished 3rd floor attic, 2 full baths and 2 car garage. Eat in Kitchen features a renovation that includes new cabinets, stainless steel appliances with refrigerator, range, dishwasher and built in microwave. Both full baths have also been modernized. The 1st floor features LVP thru out with the 2nd and 3rd floor having new carpeting. Garage is newly built and includes garage openers. Other features of the home include fresh paint, vinyl windows, and glass block windows along with an enclosed front porch.
Property Features
Property Type: Residential - Single Family
Basement: Yes
Basement: Unfinished
Cooling: None
Garage: 2
Heating: Forced Air
Home Style: Colonial
Lot Size: 0.14 Acres
Roof Type: Asphalt, Fiberglass
Stories: 3.0
Taxes: $1,724 / year
Year Built: 1920
Feature Descriptions
Appliances: Dishwasher, Microwave, Range, Refrigerator
Exterior: Vinyl Siding
Laundry: In Basement
Parcel#: 136-06-033
Parking: Detached, Garage
Security: Carbon Monoxide Detector(s), Smoke Detector(s)
Sewer: Public Sewer
Water: Public
Room Sizes
Bedroom: 11 x 10 Level - Second
Bedroom: 12 x 10 Level - Second
Pantry: 11 x 5 Level - First
Bedroom: 12 x 11 Level - Second
Kitchen: 11 x 10 Level - First
Eat-in Kitchen: 13 x 10 Level - First
Living Room: 18 x 10 Level - First
Bedroom: 21 x 20 Level - Third
Local Schools
School District: Cleveland Municipal - 1809
Listed By / Shown By
Listed By
Agency Name: Signature Resource Group, LLC.
Agency Contact: 216-765-0620, sjain@signatureresourcegroup.com
Shown By
Agent Name: Marge Kress
Agent Phone: (304) 281-1915
Agency Title: Sulek & Experts Real Estate

Estimate Your Payment
Estimated Payment
$ 508.41 per month $322.48 Principal & Interest $143.67 Property Tax $42.26 Homeowner's InsuranceChange Payment Information

Marge Kress
Cell: (304) 281-1915
Email Me


Listing data compilation and photo(s) © 2026 - Multiple Listing Service, Inc. – All Rights Reserved
The photos may be altered, edited, enhanced or virtually staged.
Privacy Policy / DMCA Notice / ADA Accessibility


This site is hosted, designed and copyright
© 1994 - 2026 by
Delta Media Group, Inc. -- Patent Pending --
3918 Martin Luther King Jr Drive | MLS# 5233488
This single family home located at 3918 Martin Luther King Jr Drive, Cleveland, OH 44105 is currently listed for sale with an asking price of $144,900. This property was built in 1920 and has 3 bedrooms and 2 full baths with 1276 sq. ft. Martin Luther King Jr Drive is located in the Home Gardens Ext Allotment subdivision within the Cleveland Municipal - 1809 school district. Search Home Gardens Ext Allotment real estate on mkress.sulekandexperts.com today.