
Marge Kress
REALTOR®, GRI


BEDS3
BATHS2 full
SQUARE FEET1,915
MLS#5233410
STATUSActive
PROPERTY TYPEResidential - Single Family
SUBDIVISIONNash Heights Estates
SCHOOLNorton City
Property Description
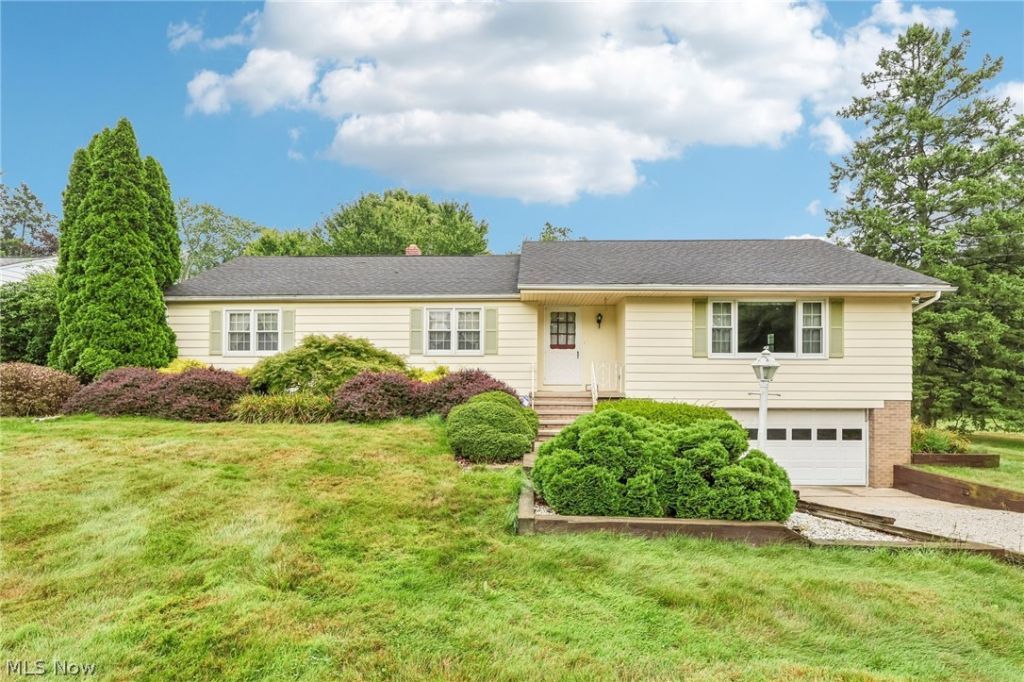
Welcome to 3837 Brookside Dr in Norton, Ohio ? a well-maintained 3-bedroom, 2-bath ranch offering approximately 1,552 sq ft of above-grade living space plus an additional 363 sq ft of finished basement space (approximately 1,915 total finished sq ft). This home features a spacious living room, dining area, functional kitchen, first-floor laundry, two full bathrooms with walk-in showers, central air, a cozy fireplace, and an attached 2-car garage. Situated on a generous 0.69-acre lot in a quiet, established neighborhood, this property offers the perfect blend of comfort, space, and convenience. Whether you're looking for one-floor living, additional finished space for entertaining or a home office, or a large yard to enjoy, this property offers flexibility for a variety of lifestyles. Conveniently located near shopping, dining, parks, and major roadways, you'll enjoy both peaceful surroundings and easy access to everyday amenities. Contact our office today to schedule your private showing or submit your offer!
Property Features
Property Type: Residential - Single Family
Basement: Yes
Basement: Partially Finished
Cooling: Central Air
Fireplaces: 1
Garage: 2 car attached
Heating: Forced Air, Gas
Home Style: Ranch, Split Level
Lot Size: 0.69 Acres
Roof Type: Asphalt, Fiberglass
Stories: 1.0
Taxes: $3,283 / year
Year Built: 1950
Feature Descriptions
Appliances: Dryer, Disposal, Range, Refrigerator, Washer
Exterior: Vinyl Siding
Parcel#: 4605006
Parking: Attached, Driveway, Garage
Sewer: Public Sewer
Water: Public
Local Schools
School District: Norton City
Listed By / Shown By
Listed By
Agency Name: EXP Realty, LLC.
Agency Contact: office@dustinpurtan.com, 330-620-5680
Shown By
Agent Name: Marge Kress
Agent Phone: (304) 281-1915
Agency Title: Sulek & Experts Real Estate

Estimate Your Payment
Estimated Payment
$ 1,028.50 per month $667.45 Principal & Interest $273.58 Property Tax $87.47 Homeowner's InsuranceChange Payment Information

Marge Kress
Cell: (304) 281-1915
Email Me


Listing data compilation and photo(s) © 2026 - Multiple Listing Service, Inc. – All Rights Reserved
The photos may be altered, edited, enhanced or virtually staged.
Privacy Policy / DMCA Notice / ADA Accessibility


This site is hosted, designed and copyright
© 1994 - 2026 by
Delta Media Group, Inc. -- Patent Pending --
3837 Brookside Drive | MLS# 5233410
This single family home located at 3837 Brookside Drive , Norton, OH 44203 is currently listed for sale with an asking price of $299,900. This property was built in 1950 and has 3 bedrooms and 2 full baths with 1915 sq. ft. Brookside Drive is located in the Nash Heights Estates subdivision within the Norton City school district. Search Nash Heights Estates real estate on mkress.sulekandexperts.com today.