
Marge Kress
REALTOR®, GRI


BEDS3
BATHS1 full
SQUARE FEET1,462
MLS#5233281
STATUSActive
PROPERTY TYPEResidential - Single Family
SUBDIVISIONBurley & Winters 5th Add
SCHOOLCrooksville Exempted Village
Property Description
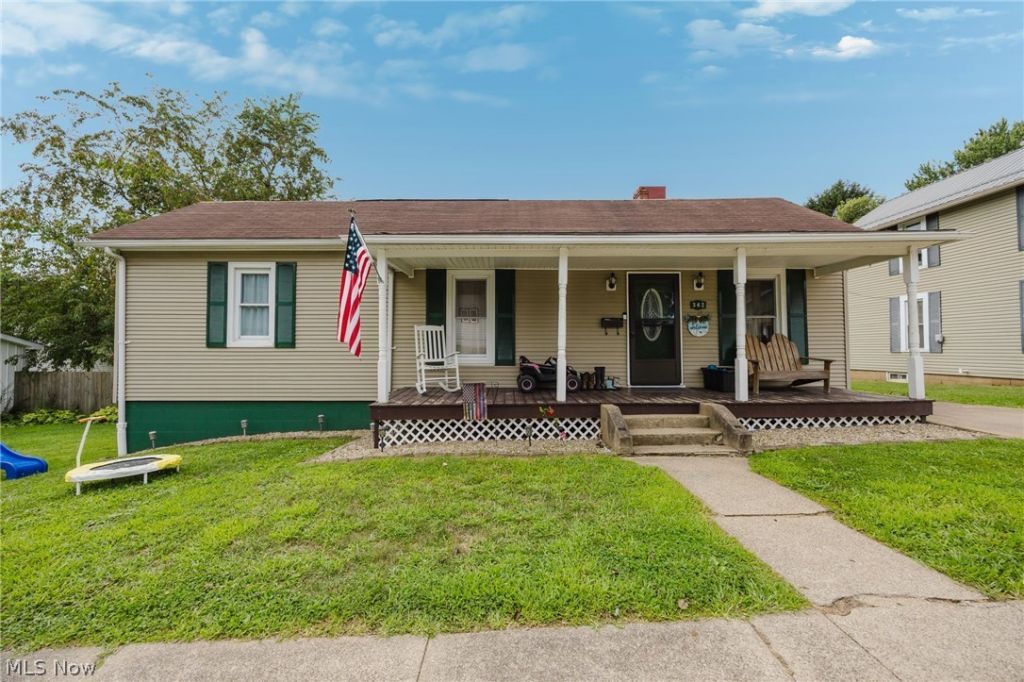
Welcome home to this charming 3-bedroom, 1-bath residence in the heart of Crooksville! Offering over 1,400 square feet of living space, this home blends classic character with functional living. Step outside to your own backyard retreat featuring a fenced above-ground pool, perfect for relaxing or entertaining, complete with a spacious patio ideal for summer cookouts and gatherings. Inside, you'll find comfortable living spaces filled with natural light, while the full basement offers endless storage opportunities with plenty of room for seasonal items, hobbies, or a workshop. Conveniently located near schools, parks, and local amenities, this property is ready for you to make it your own. Don't miss the opportunity to enjoy indoor comfort and outdoor fun all in one home!
Property Features
Property Type: Residential - Single Family
Basement: Partial
Basement: Yes
Cooling: Wall Unit(s)
Heating: Forced Air, Gas
Home Style: Ranch
Lot Size: 0.13 Acres
Roof Type: Shingle
Stories: 1.0
Taxes: $780 / year
Year Built: 1900
Feature Descriptions
Appliances: Range, Refrigerator
Days on Site: 1
Exterior: Vinyl Siding
Parcel#: 110007410000
Parking: Driveway
Pool: Above-Ground
Sewer: Public Sewer
Water: Public
Room Sizes
Living Room: N D x N D Level - First
Local Schools
School District: Crooksville Exempted Village
Listed By / Shown By
Listed By
Agency Name: EXP Realty, LLC
Agency Contact: ryan.ruehle@exprealty.com, 614-209-1272
Shown By
Agent Name: Marge Kress
Agent Phone: (304) 281-1915
Agency Title: Sulek & Experts Real Estate

Estimate Your Payment
Estimated Payment
$ 492.68 per month $378.12 Principal & Interest $65.00 Property Tax $49.55 Homeowner's InsuranceChange Payment Information

Marge Kress
Cell: (304) 281-1915
Email Me


Listing data compilation and photo(s) © 2026 - Multiple Listing Service, Inc. – All Rights Reserved
The photos may be altered, edited, enhanced or virtually staged.
Privacy Policy / DMCA Notice / ADA Accessibility


This site is hosted, designed and copyright
© 1994 - 2026 by
Delta Media Group, Inc. -- Patent Pending --
362 Cahalen Street | MLS# 5233281
This single family home located at 362 Cahalen Street, Crooksville, OH 43731 is currently listed for sale with an asking price of $169,900. This property was built in 1900 and has 3 bedrooms and 1 full baths with 1462 sq. ft. Cahalen Street is located in the Burley & Winters 5th Add subdivision within the Crooksville Exempted Village school district. Search Burley & Winters 5th Add real estate on mkress.sulekandexperts.com today.