
Marge Kress
REALTOR®, GRI


BEDS4
BATHS2 full 1 partial
SQUARE FEET3,132
MLS#5260788
STATUSActive
PROPERTY TYPEResidential - Single Family
SCHOOLWadsworth City
Property Description
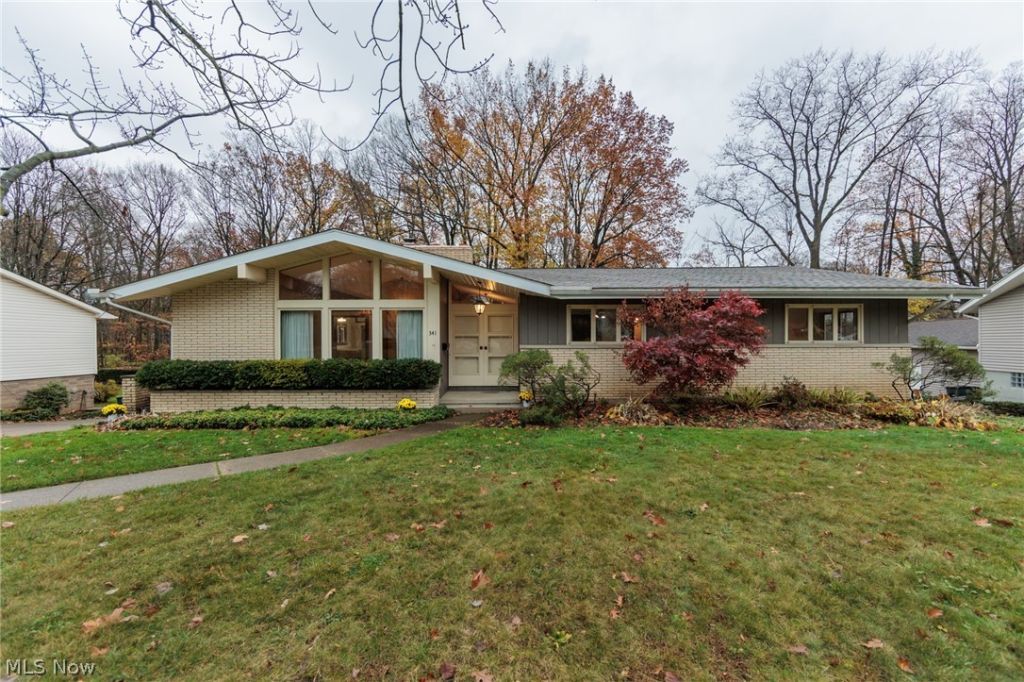
Welcome to this truly one-of-a-kind Mid-Century Modern Ranch nestled in Wadsworth, offering timeless architectural charm, distinctive design, and over 3,100 sq ft of finished living space! Built in 1965, this 4-bedroom, 2.5-bath home showcases dramatic vaulted ceilings, exposed wood beams, natural woodwork, and expansive windows throughout. Upon entering, you'll appreciate the impressive foyer featuring slate flooring, soaring ceilings, and floor-to-ceiling windows. The spacious living room offers a striking brick wood-burning fireplace, vaulted ceilings, and sliding doors leading to the covered deck. The dining room features beautiful slate flooring and dramatic windows, creating an inviting space for gatherings. The generously sized eat-in kitchen offers abundant cabinetry, pantry, included appliances and dining area with backyard views. The main level includes 4 spacious bedrooms, including a primary suite with a private full bath, plus an additional full bath with double vanity. The expansive finished walk-out lower level is an entertainer's dream, featuring a second wood-burning fireplace, custom built-in shelving, dry bar, and sliding doors to the backyard. A half bath, laundry area, bonus room, and ample storage complete this level. Outside, enjoy the beautifully landscaped .31-acre property featuring mature trees, wooded views, and 2 spacious decks overlooking the private backyard. Additional highlights include an attached garage, newer roof (2021), furnace and central air (approx. 2015), and updated gutters, fascia, and partial siding (2021). Conveniently located near downtown Wadsworth, shopping, dining, parks, schools, and major highways. A rare opportunity to own a home filled with authentic Mid-Century Modern character and endless possibilities to make it your own!
Property Features
Property Type: Residential - Single Family
Basement: Yes
Basement: Exterior Entry, Full, Finished, Concrete, Walk-Out Access
Cooling: Central Air, Ceiling Fan(s)
Fireplaces: 2
Garage: 2 car attached
Heating: Forced Air
Home Style: Modern, Ranch
Lot Size: 0.31 Acres
Roof Type: Shingle
Stories: 1.0
Taxes: $4,063 / year
Year Built: 1965
Amenities
Beamed Ceilings
Bookcases
Ceiling Fan(s)
Cathedral Ceiling(s)
Dry Bar
Double Vanity
Entrance Foyer
Eat-in Kitchen
High Ceilings
His and Hers Closets
High Speed Internet
Kitchen Island
Laminate Counters
Multiple Closets
Open Floorplan
Pantry
Recessed Lighting
Sound System
Storage
Vaulted Ceiling(s)
Natural Woodwork
Balcony
Garden
Private Yard
Rain Gutters
Feature Descriptions
Accessibility: Grip-Accessible Features
Appliances: Cooktop, Dryer, Dishwasher, Humidifier, Range, Refrigerator, Washer
Community Features: Curbs, Street Lights, Sidewalks
Days on Site: 1
Exterior: Brick, Metal Siding, Vinyl Siding, Wood Siding
Fireplace: Basement, Living Room, Wood Burning
Laundry: Laundry Chute, Washer Hookup, Electric Dryer Hookup, In Basement, Lower Level, Laundry Tub, Sink
Lot: < 1/2 Acre, Back Yard, Front Yard, Garden, Landscaped, Native Plants, Rolling Slope, Many Trees, Secluded, Sloped, Views, Wooded
Parcel#: 040-20B-10-238
Parking: Attached, Basement, Concrete, Driveway, Garage, Garage Door Opener, Garage Faces Rear, Shared Driveway
Patio/Porch: Rear Porch, Covered, Deck, Front Porch, Patio, Balcony
Security: Smoke Detector(s)
Sewer: Public Sewer
Topography: Hill
View: Neighborhood, Trees/Woods
Water: Public
Window: Blinds, Double Pane Windows, Drapes, Screens, Storm Window(s), Wood Frames
Room Sizes
Bathroom: 5 x 12 Level - First
Primary Bathroom: 5 x 7 Level - First
Bedroom: 11 x 15 Level - First
Bedroom: 11 x 13 Level - First
Bedroom: 11 x 13 Level - First
Primary Bedroom: 11 x 16 Level - First
Dining Room: 11 x 14 Level - First
Kitchen: 12 x 23 Level - First
Living Room: 15 x 18 Level - First
Local Schools
School District: Wadsworth City
Listed By / Shown By
Listed By
Agency Name: EXP Realty, LLC.
Agency Contact: sylvia@incteamrealestate.com, 216-316-1893
Shown By
Agent Name: Marge Kress
Agent Phone: (304) 281-1915
Agency Title: Sulek & Experts Real Estate

Estimate Your Payment
Estimated Payment
$ 1,307.72 per month $856.84 Principal & Interest $338.58 Property Tax $112.29 Homeowner's InsuranceChange Payment Information

Marge Kress
Cell: (304) 281-1915
Email Me


Listing data compilation and photo(s) © 2026 - Multiple Listing Service, Inc. – All Rights Reserved
The photos may be altered, edited, enhanced or virtually staged.
Privacy Policy / DMCA Notice / ADA Accessibility


This site is hosted, designed and copyright
© 1994 - 2026 by
Delta Media Group, Inc. -- Patent Pending --
341 Dohner Drive | MLS# 5260788
This single family home located at 341 Dohner Drive, Wadsworth, OH 44281 is currently listed for sale with an asking price of $385,000. This property was built in 1965 and has 4 bedrooms and 2 full and 1 partial baths with 3132 sq. ft. Dohner Drive is located within the Wadsworth City school district. Search Wadsworth real estate on mkress.sulekandexperts.com today.