
Marge Kress
REALTOR®, GRI


BEDS3
BATHS3 full
SQUARE FEET2,770
MLS#5233689
STATUSActive
PROPERTY TYPEResidential - Single Family
SUBDIVISIONRosemont Reserve
SCHOOLCopley-Fairlawn City
Property Description
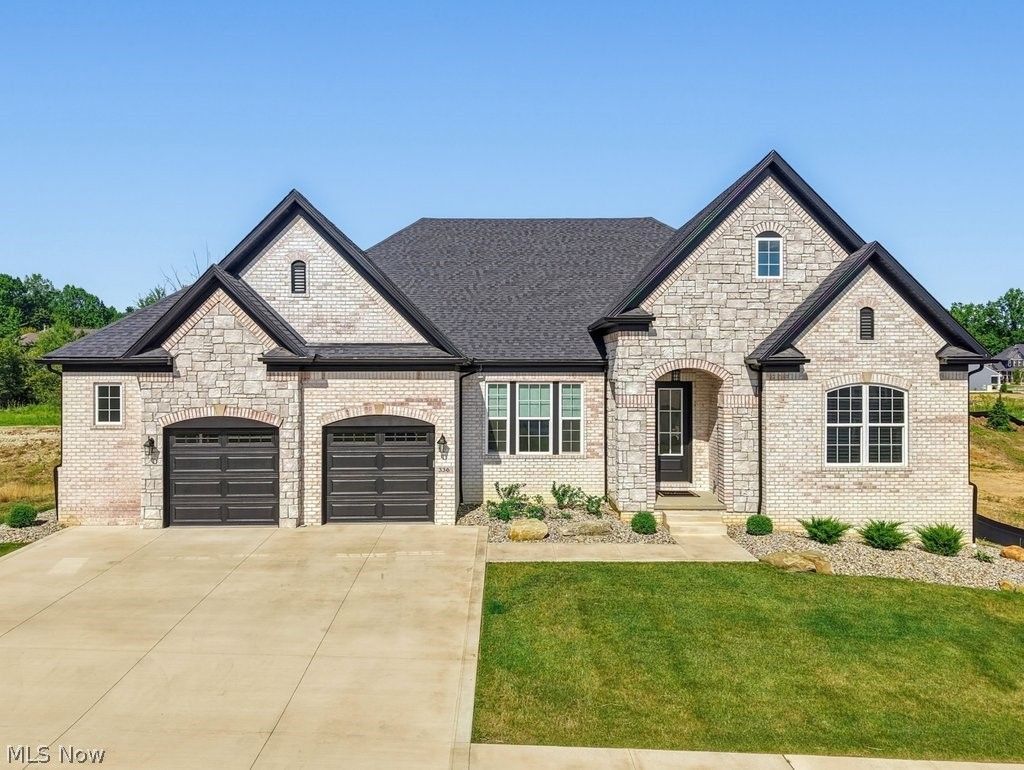
Stylish, elegant, and loaded with upgrades, this like-new home at 336 Arboretum Court offers effortless luxury living just minutes from Fairlawn's shopping, dining & major highways. Built just last year, this exceptional 3-bedroom, 3-bath home features 10' ceilings throughout, a dramatic beamed vaulted ceiling, designer lighting, 2 potential en suites, a private office & covered rear patio. Step into the welcoming foyer, highlighted by a statement light fixture & flanked by a private office behind double doors & a spacious guest suite w a walk-in closet & en suite BA w a quartz-topped vanity. The impressive great room showcases a soaring beamed vaulted ceiling, stone FP w gas logs & wood mantel & a wall of windows w plantation shutters that fills the space w natural light. The kitchen feat. warm-toned cabinetry, granite countertops, a large island w Blanco sink, under-cabinet lighting, stainless steel appliances (incl. a 6-burner gas range), a walk-in pantry, additional pantry cab & coffee/bar station. The dining area is surrounded by windows w plantation shutters & opens to the covered patio w a vaulted ceil., plus an adjoining concrete patio w a gas grill. The mudroom incl. a built-in bench & connects to the laundry room w quartz-topped folding counter, utility sink & direct access to a full guest BA w tile flooring, tub/shower & quartz-topped vanity. The 3rd BR feat. a walk-in closet & custom window treatment. The luxurious primary suite feat. plantation shutters, a spa-like en suite BA w quartz-topped double vanity, soaking tub, tiled shower w frameless glass door & oversized walk-in closet. A beautiful staircase w a wood handrail & metal spindles leads to the unfinished LL, plumbed for a future full BA & feat. a tankless HWT. Additional highlights incl. 8' interior doors throughout and an oversized 2.5-car gar w a storage bump-out. Don't miss this exceptional opportunity to own a truly move-in-ready home with high-end finishes close to everything!
Property Features
Property Type: Residential - Single Family
Basement: Unfinished
Basement: Yes
Cooling: Central Air
Fireplaces: 1
Garage: 2 car attached
Heating: Forced Air, Gas
Home Style: Colonial
Lot Size: 0.28 Acres
Roof Type: Asphalt, Fiberglass
Stories: 1.0
Taxes: $2,100 / year
Year Built: 2025
Amenities
Chandelier
Double Vanity
Entrance Foyer
Eat-in Kitchen
Granite Counters
Kitchen Island
Open Floorplan
Pantry
Stone Counters
Recessed Lighting
Vaulted Ceiling(s)
Walk-In Closet(s)
Gas Grill
Feature Descriptions
Appliances: Dishwasher, Disposal, Microwave, Range, Refrigerator
Exterior: Brick Veneer, Stone Veneer, Vinyl Siding
Fireplace: Gas Log
HOA: Yes
HOA Fee: 450/ Monthly
Laundry: Main Level
Parcel#: 0904478
Parking: Attached, Garage
Patio/Porch: Rear Porch, Front Porch, Patio
Security: Smoke Detector(s)
Sewer: Public Sewer
Water: Public
Room Sizes
Great Room: 16 x 19 Level - First
Office: N D x N D Level - First
Entry/ Foyer: N D x N D Level - First
Eat-in Kitchen: 13 x 32 Level - First
Mud Room: N D x N D Level - First
Pantry: N D x N D Level - First
Bathroom: N D x N D Level - First
Bedroom: N D x N D Level - First
Laundry: N D x N D Level - First
Bedroom: N D x N D Level - First
Primary Bathroom: N D x N D Level - First
Primary Bedroom: 14 x 15 Level - First
Bathroom: N D x N D Level - First
Local Schools
School District: Copley-Fairlawn City
Listed By / Shown By
Listed By
Agency Name: Berkshire Hathaway HomeServices Stouffer Realty
Agency Contact: rrohrich@stoufferrealty.com, 330-696-4179
Shown By
Agent Name: Marge Kress
Agent Phone: (304) 281-1915
Agency Title: Sulek & Experts Real Estate

Estimate Your Payment
Estimated Payment
$ 2,188.53 per month $1,780.23 Principal & Interest $175.00 Property Tax $233.30 Homeowner's InsuranceChange Payment Information

Marge Kress
Cell: (304) 281-1915
Email Me


Listing data compilation and photo(s) © 2026 - Multiple Listing Service, Inc. – All Rights Reserved
The photos may be altered, edited, enhanced or virtually staged.
Privacy Policy / DMCA Notice / ADA Accessibility


This site is hosted, designed and copyright
© 1994 - 2026 by
Delta Media Group, Inc. -- Patent Pending --
336 Arboretum Court | MLS# 5233689
This single family home located at 336 Arboretum Court, Fairlawn, OH 44304 is currently listed for sale with an asking price of $799,900. This property was built in 2025 and has 3 bedrooms and 3 full baths with 2770 sq. ft. Arboretum Court is located in the Rosemont Reserve subdivision within the Copley-Fairlawn City school district. Search Rosemont Reserve real estate on mkress.sulekandexperts.com today.