
Marge Kress
REALTOR®, GRI


BEDS3
BATHS2 full 1 partial
SQUARE FEET2,167
MLS#5258738
STATUSActive
PROPERTY TYPEResidential - Single Family
SUBDIVISIONPort West Sub 3
SCHOOLAvon Lake City
Property Description
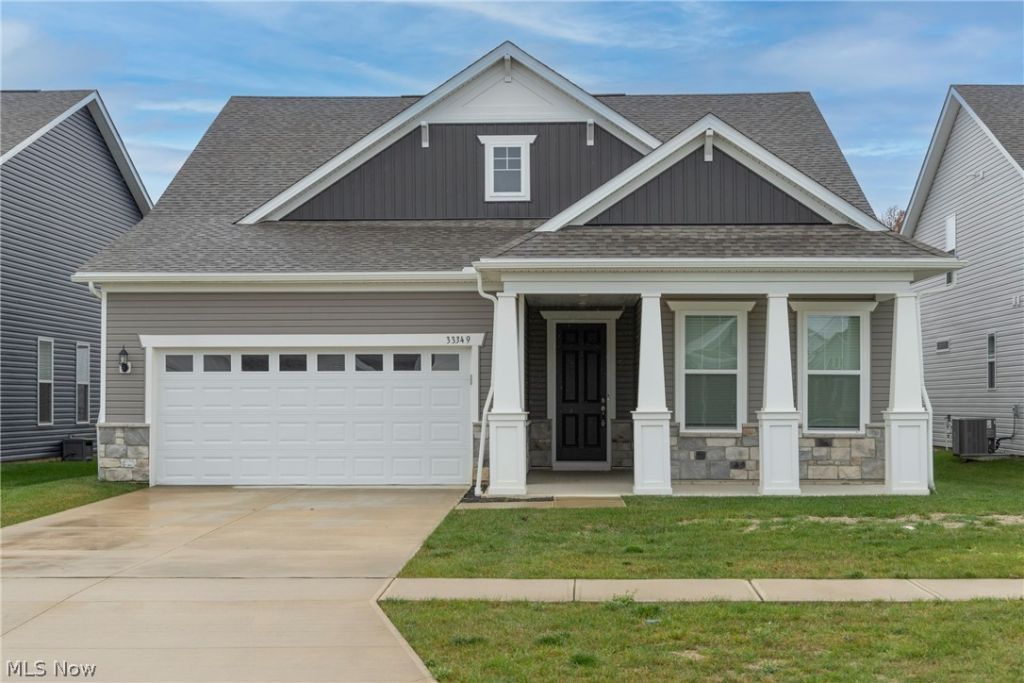
Welcome home to this stunning ranch-style property at 33349 Midship Dr, located in a highly desirable Avon Lake community. From the moment you step onto the inviting covered front patio, this thoughtfully designed layout offers the perfect blend of modern comfort and convenient single-floor living. The heart of the home is an amazing kitchen boasting a large center island, elegant quartz countertops, a walk-in pantry, and stainless steel appliances. Enjoy everyday meals or entertain guests in the dedicated dining room located just off the kitchen. The living room offers a cozy atmosphere anchored by a beautiful fireplace, while a separate, bright family room overlooks the backyard and features a sliding door to the rear patio. The spacious primary bedroom is a true private retreat, featuring a huge en-suite bathroom and two exceptionally large walk-in closets. Two additional good-sized bedrooms offer plenty of space and share a conveniently located full bathroom nearby. Thoughtful utility spaces include a large mudroom to keep things organized, a separate laundry room complete with built-in cabinets, and a two-car attached garage. Outside, the fully fenced-in backyard provides a private oasis perfect for relaxing or summer entertaining. Living in this sought-after Avon Lake development offers fantastic lifestyle perks, including access to a community pool for summer fun, beautifully maintained common areas, and sidewalks perfect for evening strolls. This prime location offers the ultimate convenience of low-maintenance living, with the homeowners association handling grounds care and snow removal. You are also just minutes away from Lake Erie beaches, local parks, highly rated neighborhood schools, and excellent shopping and dining options. For added peace of mind, this beautiful home comes complete with a 12-month home warranty.
Property Features
Property Type: Residential - Single Family
Cooling: Central Air
Fireplaces: 1
Garage: 2 car attached
Heating: Forced Air
Home Style: Ranch
Lot Size: 0.16 Acres
Roof Type: Asphalt, Fiberglass
Stories: 1.0
Taxes: $7,350 / year
Year Built: 2023
Amenities
Built-in Features
Entrance Foyer
Eat-in Kitchen
Granite Counters
High Ceilings
High Speed Internet
Kitchen Island
Primary Downstairs
Open Floorplan
Pantry
Stone Counters
Soaking Tub
Smart Thermostat
Walk-In Closet(s)
Lighting
Other
Feature Descriptions
Appliances: Built-In Oven, Dryer, Dishwasher, Disposal, Microwave, Range, Refrigerator, Washer
Days on Site: 2
Exterior: Vinyl Siding
Fencing: Fenced
HOA: Yes
HOA Fee: 125/ Monthly
Laundry: Inside, Main Level, Laundry Room, Laundry Tub, In Unit, Sink
Parcel#: 04-00-008-101-346
Parking: Attached, Garage
Patio/Porch: Front Porch, Patio, Porch, See Remarks
Pets Allowed: Yes
Pool: Association
Security: Carbon Monoxide Detector(s), Smoke Detector(s)
Sewer: Public Sewer
Swimming Pool: Yes
Water: Public
Room Sizes
Living Room: N D x N D Level - First
Eat-in Kitchen: N D x N D Level - First
Bedroom: N D x N D Level - First
Bathroom: N D x N D Level - First
Primary Bathroom: N D x N D Level - First
Entry/ Foyer: N D x N D Level - First
Primary Bedroom: N D x N D Level - First
Family Room: N D x N D Level - First
Bathroom: N D x N D Level - First
Bedroom: N D x N D Level - First
Dining Room: N D x N D Level - First
Local Schools
School District: Avon Lake City
Listed By / Shown By
Listed By
Agency Name: Century 21 Homestar
Agency Contact: gurary@gmail.com, 216-438-8888
Shown By
Agent Name: Marge Kress
Agent Phone: (304) 281-1915
Agency Title: Sulek & Experts Real Estate

Estimate Your Payment
Estimated Payment
$ 2,246.18 per month $1,444.39 Principal & Interest $612.50 Property Tax $189.29 Homeowner's InsuranceChange Payment Information

Marge Kress
Cell: (304) 281-1915
Email Me


Listing data compilation and photo(s) © 2026 - Multiple Listing Service, Inc. – All Rights Reserved
The photos may be altered, edited, enhanced or virtually staged.
Privacy Policy / DMCA Notice / ADA Accessibility


This site is hosted, designed and copyright
© 1994 - 2026 by
Delta Media Group, Inc. -- Patent Pending --
33349 Midship Drive | MLS# 5258738
This single family home located at 33349 Midship Drive, Avon Lake, OH 44012 is currently listed for sale with an asking price of $649,000. This property was built in 2023 and has 3 bedrooms and 2 full and 1 partial baths with 2167 sq. ft. Midship Drive is located in the Port West Sub 3 subdivision within the Avon Lake City school district. Search Port West Sub 3 real estate on mkress.sulekandexperts.com today.