
Marge Kress
REALTOR®, GRI


BEDS3
BATHS1 full
SQUARE FEET1,092
MLS#5232420
STATUSActive
PROPERTY TYPEResidential - Single Family
SUBDIVISIONStocks Homesites
SCHOOLCoventry Local
Property Description
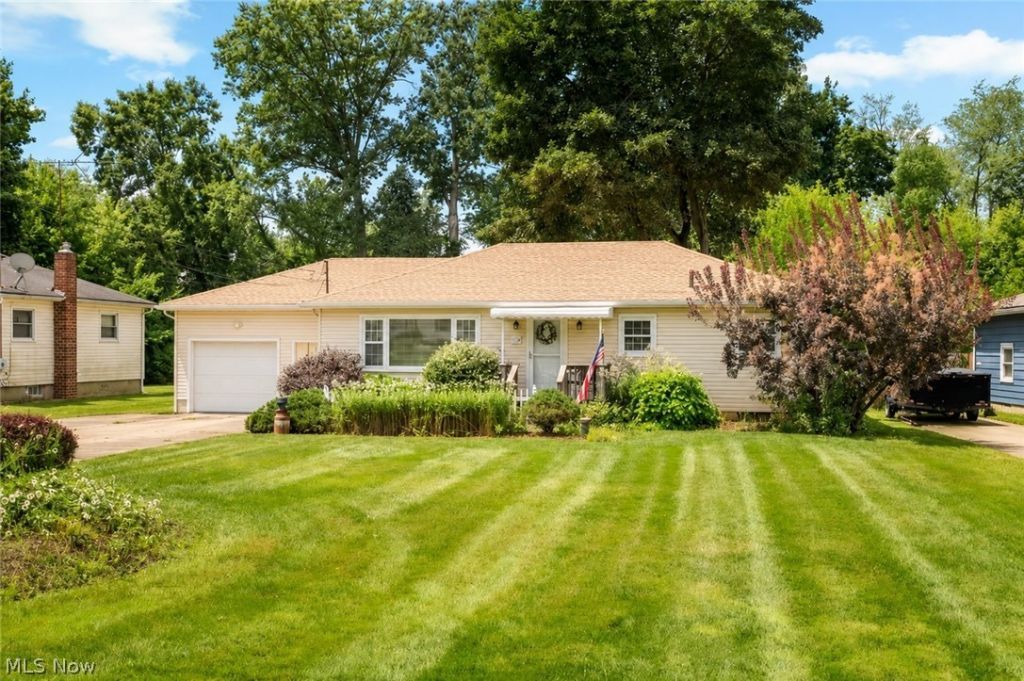
Welcome to this well-maintained ranch offering comfortable one-floor living in a convenient location. Step inside to a spacious family room filled with natural light and featuring a cozy fireplace. The kitchen includes stainless steel appliances, dining space, and direct access to the bright screened-in porch overlooking the private, fenced backyard. Three bedrooms feature hardwood flooring, while the full basement provides excellent storage and future possibilities. Additional highlights include an extra-wide concrete driveway, large over sized garage, mature landscaping, and a backyard storage shed. A wonderful opportunity with plenty of indoor and outdoor space! Location, Location, Location
Property Features
Property Type: Residential - Single Family
Basement: Full
Basement: Yes
Cooling: Central Air
Garage: 1 car attached
Heating: Forced Air, Gas
Home Style: Ranch
Lot Size: 0.36 Acres
Roof Type: Asphalt, Fiberglass
Stories: 1.0
Taxes: $1,399 / year
Year Built: 1957
Feature Descriptions
Appliances: Dishwasher, Microwave, Range, Refrigerator
Days on Site: 1
Exterior: Vinyl Siding
Parcel#: 1905353
Parking: Attached, Electricity, Garage, Garage Door Opener, Heated Garage, Paved
Patio/Porch: Rear Porch, Patio, Screened
Security: Smoke Detector(s)
Sewer: Septic Tank
Water: Well
Local Schools
School District: Coventry Local
Listed By / Shown By
Listed By
Agency Name: RE/MAX Edge Realty
Agency Contact: debbie@debbieferrante.com, 330-958-8394
Shown By
Agent Name: Marge Kress
Agent Phone: (304) 281-1915
Agency Title: Sulek & Experts Real Estate

Estimate Your Payment
Estimated Payment
$ 602.41 per month $429.53 Principal & Interest $116.58 Property Tax $56.29 Homeowner's InsuranceChange Payment Information

Marge Kress
Cell: (304) 281-1915
Email Me


Listing data compilation and photo(s) © 2026 - Multiple Listing Service, Inc. – All Rights Reserved
The photos may be altered, edited, enhanced or virtually staged.
Privacy Policy / DMCA Notice / ADA Accessibility


This site is hosted, designed and copyright
© 1994 - 2026 by
Delta Media Group, Inc. -- Patent Pending --
3112 N Bender Avenue | MLS# 5232420
This single family home located at 3112 N Bender Avenue, Akron, OH 44319 is currently listed for sale with an asking price of $193,000. This property was built in 1957 and has 3 bedrooms and 1 full baths with 1092 sq. ft. N Bender Avenue is located in the Stocks Homesites subdivision within the Coventry Local school district. Search Stocks Homesites real estate on mkress.sulekandexperts.com today.