
Marge Kress
REALTOR®, GRI


BEDS3
BATHS1 full 1 partial
SQUARE FEET1,446
MLS#5233031
STATUSActive
PROPERTY TYPEResidential - Condominium
SCHOOLWadsworth City
Property Description
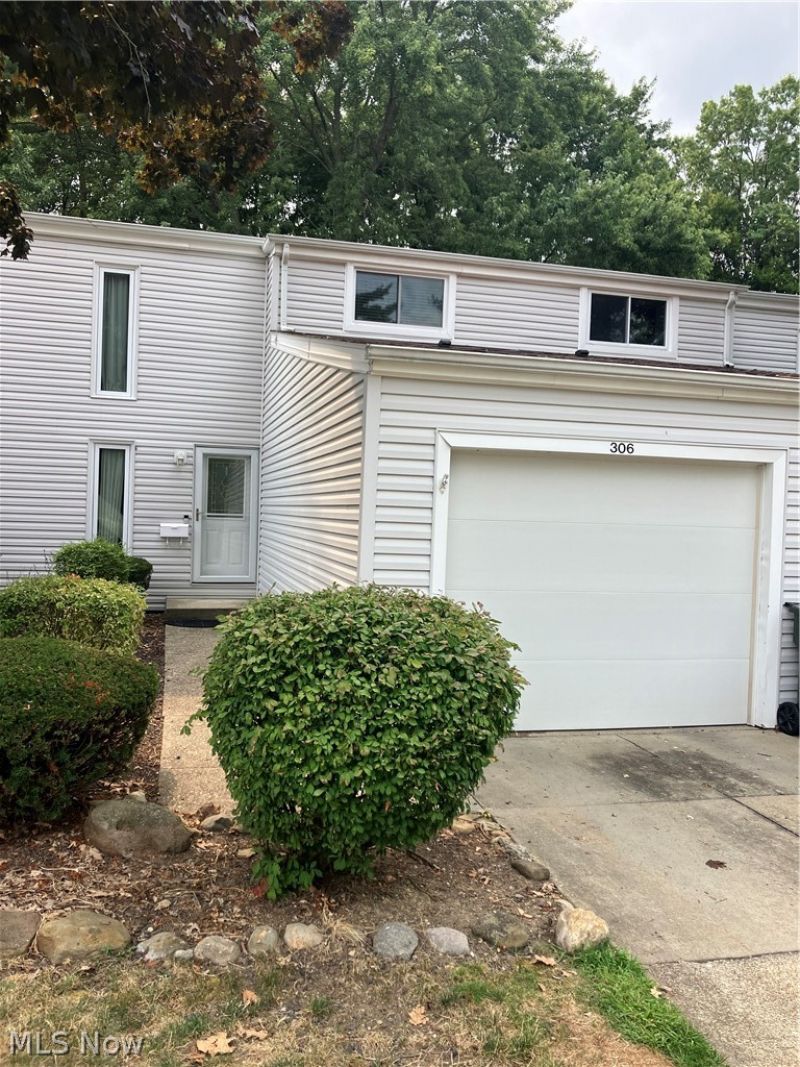
Well kept 3 BR/ 1.5 BTH Condo in the desirable Great Oaks community. Great Wadsworth location close to shopping, dining & freeway. This home features include: 1st floor laundry /bath, updated kitchen with Stainless appliances, 3 nice size bedrooms & remodeled baths. The spacious Living room / Dining room offers a clean, bright & open space to enjoy family & friends & leads to a large deck with a private, fenced yard. The basement includes a large rec room perfect for many uses , along with a separate office and additional storage. The association pool and clubhouse are a great place to relax on a hot summer day!!!
Property Features
Property Type: Residential - Condominium
Basement: Full, Partially Finished
Basement: Yes
Cooling: Central Air
Garage: 1 car attached
Heating: Gas
Roof Type: Asphalt, Fiberglass
Stories: 2.0
Taxes: $2,110 / year
Year Built: 1974
Amenities
Open Floorplan
Feature Descriptions
Appliances: Dryer, Dishwasher, Microwave, Range, Refrigerator, Washer
Community Features: Clubhouse, Pool
Days on Site: 2
Exterior: Vinyl Siding
Fencing: Back Yard, Fenced, Vinyl
Laundry: In Bathroom
Parcel#: 040-20A-05-040
Parking: Additional Parking, Attached, Direct Access, Garage, Garage Door Opener
Patio/Porch: Deck
Pets Allowed: Cats OK, Dogs OK
Pool: Association, In Ground, Outdoor Pool, Community
Sewer: Public Sewer
Swimming Pool: Yes
View: Trees/Woods
Water: Public
Room Sizes
Bathroom: N D x N D Level - Second
Kitchen: 9 x 9 Level - First
Primary Bedroom: 14 x 12 Level - Second
Bedroom: 12 x 10 Level - Second
Recreation: 23 x 16 Level - Basement
Office: 11 x 9 Level - Basement
Laundry: 8 x 8 Level - First
Living Room: 19 x 12 Level - First
Dining Room: 13 x 10 Level - First
Bedroom: 11 x 10 Level - Second
Local Schools
School District: Wadsworth City
Listed By / Shown By
Listed By
Agency Name: Keller Williams Chervenic Rlty
Agency Contact: lmascolo@kw.com, 330-256-5257
Shown By
Agent Name: Marge Kress
Agent Phone: (304) 281-1915
Agency Title: Sulek & Experts Real Estate

Estimate Your Payment
Estimated Payment
$ 704.20 per month $467.15 Principal & Interest $175.83 Property Tax $61.22 Homeowner's InsuranceChange Payment Information

Marge Kress
Cell: (304) 281-1915
Email Me


Listing data compilation and photo(s) © 2026 - Multiple Listing Service, Inc. – All Rights Reserved
The photos may be altered, edited, enhanced or virtually staged.
Privacy Policy / DMCA Notice / ADA Accessibility


This site is hosted, designed and copyright
© 1994 - 2026 by
Delta Media Group, Inc. -- Patent Pending --
306 Deepwood Drive | MLS# 5233031
This condo located at 306 Deepwood Drive, Wadsworth, OH 44281 is currently listed for sale with an asking price of $209,900. This property was built in 1974 and has 3 bedrooms and 1 full and 1 partial baths with 1446 sq. ft. Deepwood Drive is located within the Wadsworth City school district. Search Wadsworth real estate on mkress.sulekandexperts.com today.