
Marge Kress
REALTOR®, GRI


BEDS3
BATHS3 full 1 partial
SQUARE FEET2,026
MLS#5231942
STATUSActive
PROPERTY TYPEResidential - Single Family
SUBDIVISIONEns Lake Heights
SCHOOLAkron City
Property Description
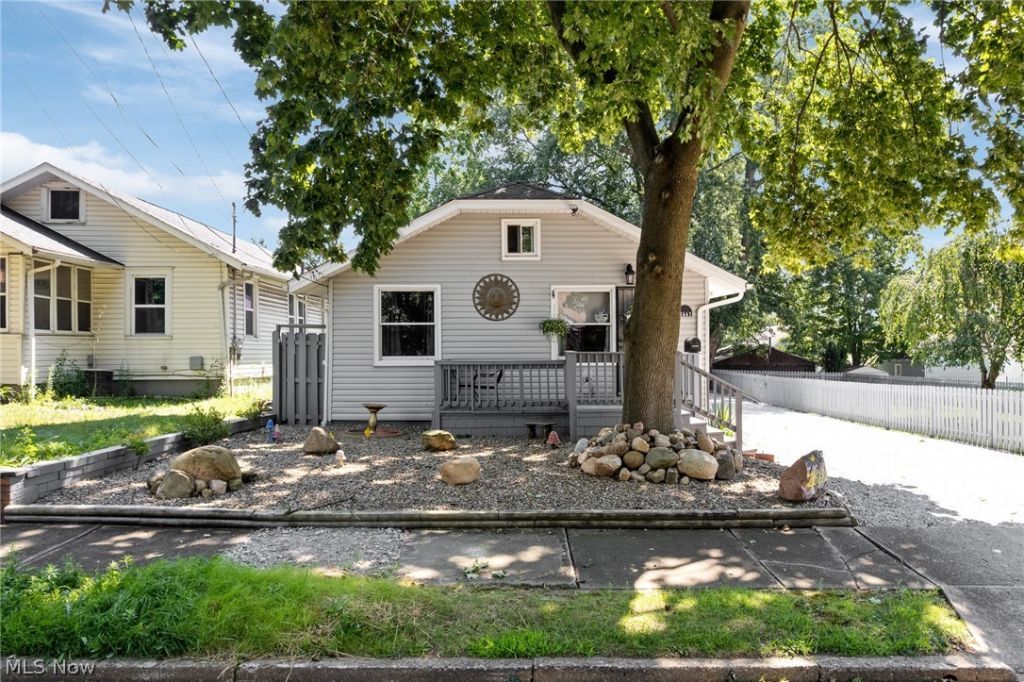
Welcome to 2461 Edwin Ave., a spacious 3-bedroom, 3-full-and-1-half-bath ranch on a double lot with a full finished walkout basement and oversized 3-car garage. The main level offers an inviting foyer that opens to a living room and dining room, an eat-in kitchen, two bathrooms, and the flexibility of first-floor laundry. Downstairs, the finished walkout lower level expands your living space with a bedroom, recreation room, second eat-in kitchen, two additional bathrooms, a utility room, and two storage rooms?ideal for multi-generational living, entertaining, or creating private guest quarters. Recent updates bring peace of mind: a new roof on both the house and garage (2021), new AC (2024), a new 220-amp sub panel (2025), and a completely replaced main sewer line from house to street (2021). The extra lot features a wooden fence and fire pit, perfect for outdoor gatherings. The 3-car garage includes updated electric, workshop potential, and an upper level with lighting for convenient storage. Tasteful paint and thoughtful landscaping complete the package. Schedule your private showing today and experience everything this versatile home has to offer.
Property Features
Property Type: Residential - Single Family
Basement: Full, Finished, Walk-Out Access
Basement: Yes
Cooling: Ceiling Fan(s), None
Fireplaces: 1
Garage: 3
Heating: Forced Air, Gas
Home Style: Ranch
Lot Size: 0.22 Acres
Roof Type: Asphalt, Fiberglass
Stories: 1.0
Taxes: $2,788 / year
Year Built: 1929
Amenities
Ceiling Fan(s)
Eat-in Kitchen
Feature Descriptions
Appliances: Range
Exterior: Vinyl Siding
Fencing: Wood
Laundry: Electric Dryer Hookup, Gas Dryer Hookup, In Basement, Lower Level
Parcel#: 6725337
Parking: Drain, Electricity, Garage, Garage Door Opener, Heated Garage, Unpaved, Water Available
Sewer: Public Sewer
Water: Public
Room Sizes
Other: 11 x 9 Level - Lower
Other: 9 x 5 Level - Lower
Dining Room: 10 x 11 Level - First
Other: 8 x 6 Level - Lower
Entry/ Foyer: 10 x 6 Level - First
Recreation: 11 x 12 Level - Lower
Utility Room: 11 x 11 Level - Lower
Eat-in Kitchen: 11 x 11 Level - Lower
Eat-in Kitchen: 11 x 15 Level - First
Living Room: 11 x 21 Level - First
Bedroom: 16 x 12 Level - Lower
Bedroom: 11 x 11 Level - First
Primary Bedroom: 13 x 17 Level - First
Local Schools
School District: Akron City
Listed By / Shown By
Listed By
Agency Name: RE/MAX Trends Realty
Agency Contact: bartlebaughsells@gmail.com, 330-564-5632
Shown By
Agent Name: Marge Kress
Agent Phone: (304) 281-1915
Agency Title: Sulek & Experts Real Estate

Estimate Your Payment
Estimated Payment
$ 682.92 per month $398.38 Principal & Interest $232.33 Property Tax $52.21 Homeowner's InsuranceChange Payment Information

Marge Kress
Cell: (304) 281-1915
Email Me


Listing data compilation and photo(s) © 2026 - Multiple Listing Service, Inc. – All Rights Reserved
The photos may be altered, edited, enhanced or virtually staged.
Privacy Policy / DMCA Notice / ADA Accessibility


This site is hosted, designed and copyright
© 1994 - 2026 by
Delta Media Group, Inc. -- Patent Pending --
2641 Edwin Avenue | MLS# 5231942
This single family home located at 2641 Edwin Avenue, Akron, OH 44314 is currently listed for sale with an asking price of $179,000. This property was built in 1929 and has 3 bedrooms and 3 full and 1 partial baths with 2026 sq. ft. Edwin Avenue is located in the Ens Lake Heights subdivision within the Akron City school district. Search Ens Lake Heights real estate on mkress.sulekandexperts.com today.