
Marge Kress
REALTOR®, GRI


BEDS3
BATHS2 full
SQUARE FEET1,540
MLS#5260063
STATUSActive
PROPERTY TYPEResidential - Single Family
SCHOOLWickliffe City
Property Description
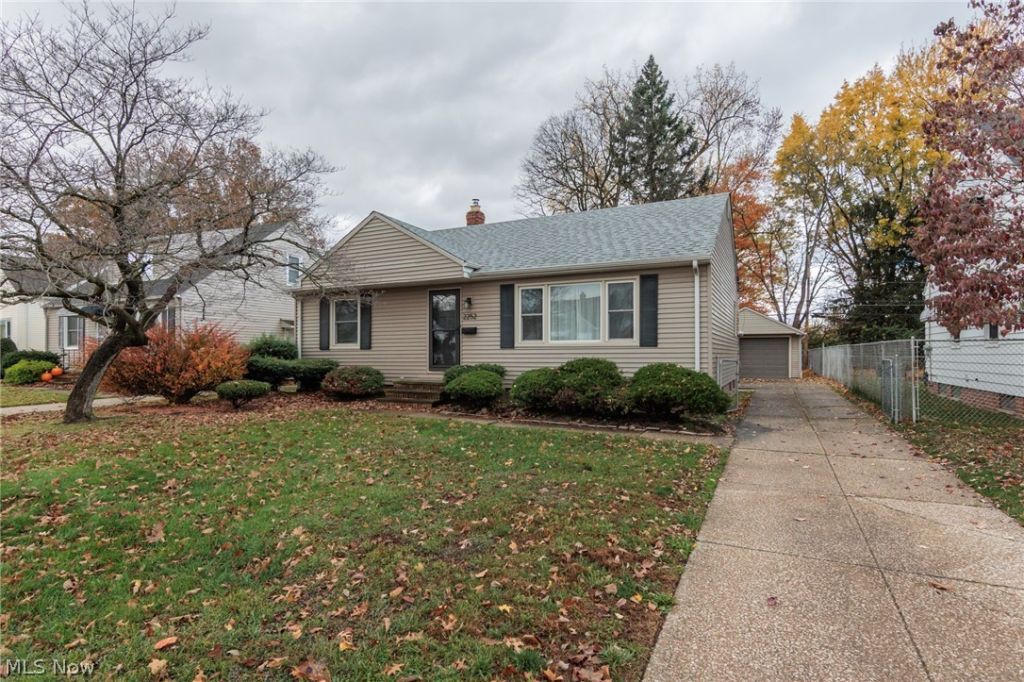
Welcome home to 2252 E. 290th Street, a move-in ready ranch located on the south side of Wickliffe. Gleaming original hardwood floors and fresh neutral paint run throughout, giving you a clean, bright canvas to make your own. The updated kitchen is the heart of the home, featuring granite countertops with room for bar stools, perfect for morning coffee, homework, or casual entertaining. All appliances are included. Main floor offers all 3 bedrooms, main bathroom with bath tub, and large accommodating closets. Head downstairs to the finished lower level, where a spacious rec room offers endless possibilities: movie nights, a home gym, a play area, or a space to host friends. A second full bathroom with a shower adds convenience for guests and everyday living. Step outside (rear door off of kitchen) to the chain-link fenced backyard, ideal for pets, gardening, or summer gatherings, with the bonus of backing up to a treed lot and closeby Coulby Park for added privacy and green space right outside your gate. A detached one-car garage provides parking and extra storage, and ample storage throughout the home keeps everything organized. Enjoy peace of mind with a brand-new roof, updated mechanics, bathrooms and the home is city point of sale compliant, making for a smooth and stress-free closing. Homes like this don't last long. Schedule your showing today!
Property Features
Property Type: Residential - Single Family
Basement: Yes
Basement: Full, Partially Finished, Storage Space
Cooling: Central Air, Ceiling Fan(s)
Garage: 1
Heating: Forced Air, Gas
Home Style: Ranch
Lot Size: 0.16 Acres
Roof Type: Asphalt, Fiberglass
Stories: 1.0
Taxes: $3,655 / year
Year Built: 1955
Feature Descriptions
Community Features: Golf, Playground, Park, Pool, Tennis Court(s)
Days on Site: 3
Exterior: Vinyl Siding
Parcel#: 29-B-007-5-01-070-0
Parking: Detached, Garage
Pool: Community
Sewer: None
Swimming Pool: Yes
Utilities: Sewer Not Available
Water: Public
Room Sizes
Recreation: 14 x 34 Level - Lower
Bedroom: 11 x 10 Level - First
Kitchen: 17 x 8 Level - First
Bedroom: 11 x 10 Level - First
Living Room: 17 x 22 Level - First
Bedroom: 12 x 11 Level - First
Local Schools
School District: Wickliffe City
Listed By / Shown By
Listed By
Agency Name: Platinum Real Estate
Agency Contact: wendykunash@contactplatinum.com, 440-231-8530
Shown By
Agent Name: Marge Kress
Agent Phone: (304) 281-1915
Agency Title: Sulek & Experts Real Estate

Estimate Your Payment
Estimated Payment
$ 870.96 per month $500.75 Principal & Interest $304.58 Property Tax $65.63 Homeowner's InsuranceChange Payment Information

Marge Kress
Cell: (304) 281-1915
Email Me


Listing data compilation and photo(s) © 2026 - Multiple Listing Service, Inc. – All Rights Reserved
The photos may be altered, edited, enhanced or virtually staged.
Privacy Policy / DMCA Notice / ADA Accessibility


This site is hosted, designed and copyright
© 1994 - 2026 by
Delta Media Group, Inc. -- Patent Pending --
2252 E 290 Street | MLS# 5260063
This single family home located at 2252 E 290 Street, Wickliffe, OH 44092 is currently listed for sale with an asking price of $225,000. This property was built in 1955 and has 3 bedrooms and 2 full baths with 1540 sq. ft. E 290 Street is located within the Wickliffe City school district. Search Wickliffe real estate on mkress.sulekandexperts.com today.