
Marge Kress
REALTOR®, GRI


BEDS3
BATHS2 full
SQUARE FEET2,016
MLS#5257377
STATUSActive
PROPERTY TYPEResidential - Single Family
SUBDIVISIONConnecticut Western Reserve
SCHOOLBuckeye Local
Property Description
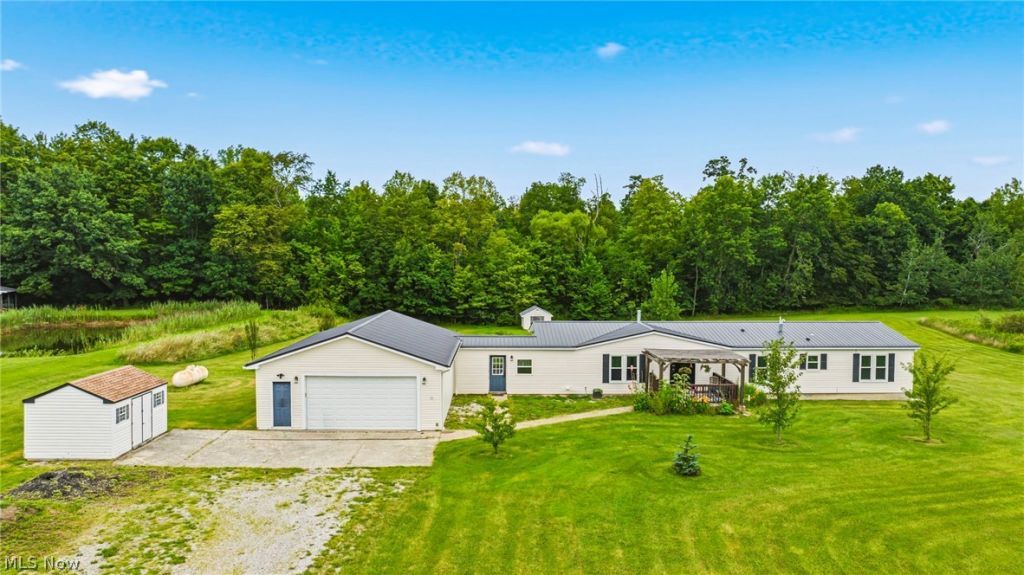
Welcome home to 2239 Plymouth Ridge Road! If you're looking for peaceful country living with plenty of room to spread out, this beautiful 3-bedroom, 2-bathroom ranch has so much to offer! Situated on 2.5 acres in the Buckeye Local School District, this home features the convenience of single-level living with new flooring throughout, a new roof, and a new HVAC system, offering added comfort and peace of mind! At the heart of the home, you'll find a beautiful double-sided fireplace that can be enjoyed from both the kitchen and living room, creating a warm and inviting atmosphere. The spacious primary suite offers a relaxing retreat with a soaking tub, double sinks, and a walk-in closet. Additional features include a dedicated office area, a convenient laundry room, and a breezeway connecting the home to the spacious attached 3-car garage, providing plenty of room for vehicles, storage, or hobbies. Step outside and take in the peaceful surroundings from the deck or porch, perfect for enjoying your morning coffee, relaxing after a long day, or entertaining family and friends. With 2.5 acres to enjoy, there's plenty of room for outdoor activities, gardening, or simply enjoying extra privacy. Offering a wonderful combination of space, comfort, and country living, this property is ready for its next chapter. Don't miss your opportunity to make it your own!
Property Features
Property Type: Residential - Single Family
Basement: Crawl Space
Cooling: Central Air
Fireplaces: 1
Garage: 3 car attached
Heating: Baseboard
Home Style: Ranch
Lot Size: 2.50 Acres
Roof Type: Metal
Stories: 1.0
Taxes: $2,375 / year
Year Built: 2003
Amenities
Ceiling Fan(s)
Entrance Foyer
Kitchen Island
Walk-In Closet(s)
Storage
Feature Descriptions
Appliances: Dryer, Dishwasher, Microwave, Range, Refrigerator, Washer
Days on Site: 2
Exterior: Vinyl Siding
Fireplace: Kitchen, Living Room
Laundry: Main Level, Laundry Room
Lot: Back Yard, Front Yard
Parcel#: 540010000303
Parking: Attached, Garage
Patio/Porch: Deck, Porch
Sewer: Septic Tank
Water: Private
Room Sizes
Dining Room: N D x N D Level - First
Primary Bedroom: N D x N D Level - First
Living Room: N D x N D Level - First
Kitchen: N D x N D Level - First
Bedroom: N D x N D Level - First
Bedroom: N D x N D Level - First
Laundry: N D x N D Level - First
Office: N D x N D Level - First
Breezeway: N D x N D Level - First
Bathroom: N D x N D Level - First
Primary Bathroom: N D x N D Level - First
Entry/ Foyer: N D x N D Level - First
Local Schools
School District: Buckeye Local
Listed By / Shown By
Listed By
Agency Name: Platinum Real Estate
Agency Contact: mandyottrealtor@gmail.com, 440-855-7931
Shown By
Agent Name: Marge Kress
Agent Phone: (304) 281-1915
Agency Title: Sulek & Experts Real Estate

Estimate Your Payment
Estimated Payment
$ 827.22 per month $556.39 Principal & Interest $197.92 Property Tax $72.92 Homeowner's InsuranceChange Payment Information

Marge Kress
Cell: (304) 281-1915
Email Me


Listing data compilation and photo(s) © 2026 - Multiple Listing Service, Inc. – All Rights Reserved
The photos may be altered, edited, enhanced or virtually staged.
Privacy Policy / DMCA Notice / ADA Accessibility


This site is hosted, designed and copyright
© 1994 - 2026 by
Delta Media Group, Inc. -- Patent Pending --
2239 Plymouth Ridge Road | MLS# 5257377
This single family home located at 2239 Plymouth Ridge Road, Ashtabula, OH 44004 is currently listed for sale with an asking price of $250,000. This property was built in 2003 and has 3 bedrooms and 2 full baths with 2016 sq. ft. Plymouth Ridge Road is located in the Connecticut Western Reserve subdivision within the Buckeye Local school district. Search Connecticut Western Reserve real estate on mkress.sulekandexperts.com today.