
Marge Kress
REALTOR®, GRI


BEDS3
BATHS2 full 1 partial
SQUARE FEET996
MLS#5259630
STATUSActive
PROPERTY TYPEResidential - Single Family
SUBDIVISIONValley View Allotment #2
SCHOOLWadsworth City
Property Description
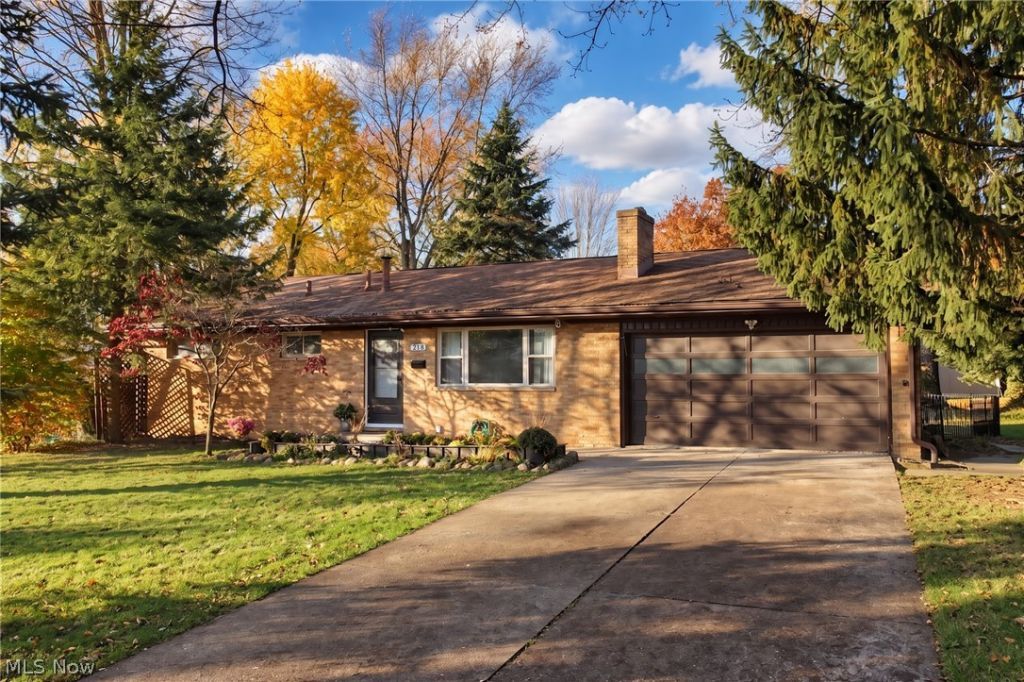
Welcome home to this darling brick ranch on a charming, sidewalk-lined street! Hardwood floors run through the living room and the rest of the home. The living room features a built-in bookcase and a fireplace. The living room opens to the dining room and kitchen, making it easy to entertain. The kitchen has stylish green cabinetry and Corian countertops. In the dining room, a built-in sideboard is perfect for setting up your coffee bar. Three bedrooms and 1.5 baths complete the first floor. The basement has been freshly repainted from top to bottom and has new recessed lighting, giving you bright, clean space for whatever you need. Outside, the backyard has a partially fenced area plus extra space that's ideal for gardening, play, or simply relaxing outdoors. Charm, character, and thoughtful updates. Schedule your showing today!
Property Features
Property Type: Residential - Single Family
Basement: Yes
Basement: Full, Unfinished
Cooling: Central Air
Fireplaces: 1
Garage: 1.5 car attached
Heating: Forced Air, Gas
Home Style: Ranch
Lot Size: 0.36 Acres
Roof Type: Asphalt
Stories: 1.0
Taxes: $2,361 / year
Year Built: 1955
Feature Descriptions
Community Features: Sidewalks
Days on Site: 3
Exterior: Brick
Fencing: Back Yard, Partial
Fireplace: Living Room
Laundry: In Basement
Parcel#: 040-20A-08-012
Parking: Attached, Concrete, Driveway, Garage Faces Front, Garage
Patio/Porch: Patio
Sewer: Public Sewer
Water: Public
Room Sizes
Kitchen: 8 x 8 Level - First
Dining Room: 8 x 12 Level - First
Bedroom: 11 x 15 Level - First
Bedroom: 11 x 11 Level - First
Bedroom: 9 x 11 Level - First
Living Room: 15 x 18 Level - First
Local Schools
School District: Wadsworth City
Listed By / Shown By
Listed By
Agency Name: Berkshire Hathaway HomeServices Stouffer Realty
Agency Contact: sbeeson@stoufferrealty.com, 330-285-3306
Shown By
Agent Name: Marge Kress
Agent Phone: (304) 281-1915
Agency Title: Sulek & Experts Real Estate

Estimate Your Payment
Estimated Payment
$ 795.85 per month $529.68 Principal & Interest $196.75 Property Tax $69.42 Homeowner's InsuranceChange Payment Information

Marge Kress
Cell: (304) 281-1915
Email Me


Listing data compilation and photo(s) © 2026 - Multiple Listing Service, Inc. – All Rights Reserved
The photos may be altered, edited, enhanced or virtually staged.
Privacy Policy / DMCA Notice / ADA Accessibility


This site is hosted, designed and copyright
© 1994 - 2026 by
Delta Media Group, Inc. -- Patent Pending --
218 Valley View Drive | MLS# 5259630
This single family home located at 218 Valley View Drive, Wadsworth, OH 44281 is currently listed for sale with an asking price of $238,000. This property was built in 1955 and has 3 bedrooms and 2 full and 1 partial baths with 996 sq. ft. Valley View Drive is located in the Valley View Allotment #2 subdivision within the Wadsworth City school district. Search Valley View Allotment #2 real estate on mkress.sulekandexperts.com today.