
Marge Kress
REALTOR®, GRI


BEDS3
BATHS2 full
SQUARE FEET1,728
MLS#5260425
STATUSActive
PROPERTY TYPEResidential - Single Family
SCHOOLBuckeye Local
Property Description
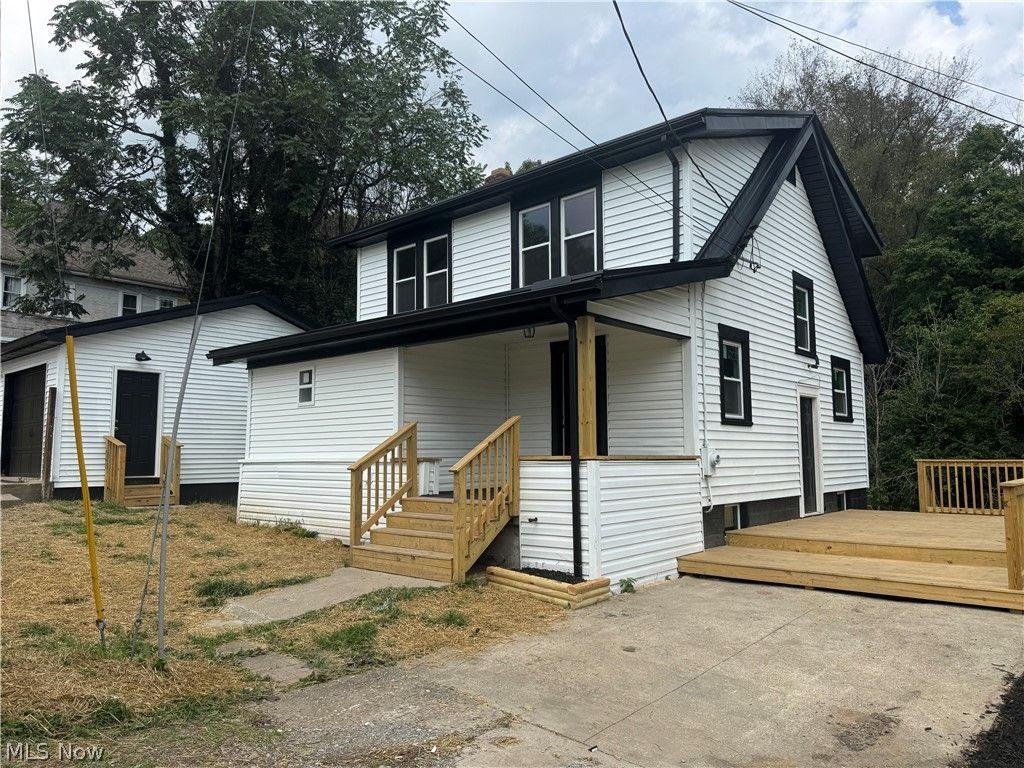
Why Build when can enjoy a home filled character and all of the impressive updates. Three bedrooms, two full bathrooms, with laundry and one full bathroom on the main level. You will love the peace of mind with all of these updates roof, windows, vinyl siding, flooring, plumbing, electrical and the list goes on and on. Your Oversized two car- detached garage is only steps from the front yard.
Property Features
Property Type: Residential - Single Family
Basement: Yes
Basement: Exterior Entry, Full, Interior Entry, Unfinished
Cooling: Central Air
Fireplaces: 1
Garage: 2
Heating: Forced Air, Gas
Home Style: Contemporary, Conventional
Lot Size: 0.25 Acres
Roof Type: Metal
Stories: 2.0
Taxes: $988 / year
Year Built: 1936
Feature Descriptions
Days on Site: 2
Exterior: Vinyl Siding
Fireplace: Decorative, Living Room
Laundry: In Bathroom, Main Level
Lot: City Lot, Wooded
Parcel#: 50-01906-000
Parking: Detached, Garage, On Street
Patio/Porch: Front Porch, Side Porch
Sewer: Public Sewer
View: Trees/Woods
Water: Public
Room Sizes
Bedroom: 13 x 9 Level - Second
Living Room: 19 x 11 Level - First
Dining Room: 11 x 11 Level - First
Bedroom: 11 x 9 Level - Second
Bathroom: 9 x 6 Level - First
Kitchen: 10 x 11 Level - First
Bathroom: 7 x 8 Level - Second
Bedroom: 13 x 10 Level - Second
Laundry: 6 x 3 Level - First
Local Schools
School District: Buckeye Local
Listed By / Shown By
Listed By
Agency Name: Cedar One Realty
Agency Contact: anna.smith.realtor@gmail.com, 740-359-5540
Shown By
Agent Name: Marge Kress
Agent Phone: (304) 281-1915
Agency Title: Sulek & Experts Real Estate

Estimate Your Payment
Estimated Payment
$ 522.60 per month $389.25 Principal & Interest $82.33 Property Tax $51.01 Homeowner's InsuranceChange Payment Information

Marge Kress
Cell: (304) 281-1915
Email Me


Listing data compilation and photo(s) © 2026 - Multiple Listing Service, Inc. – All Rights Reserved
The photos may be altered, edited, enhanced or virtually staged.
Privacy Policy / DMCA Notice / ADA Accessibility


This site is hosted, designed and copyright
© 1994 - 2026 by
Delta Media Group, Inc. -- Patent Pending --
215 Isabelle Street | MLS# 5260425
This single family home located at 215 Isabelle Street, Brilliant, OH 43913 is currently listed for sale with an asking price of $174,900. This property was built in 1936 and has 3 bedrooms and 2 full baths with 1728 sq. ft. Isabelle Street is located within the Buckeye Local school district. Search Brilliant real estate on mkress.sulekandexperts.com today.