
Marge Kress
REALTOR®, GRI


BEDS2
BATHS2 full
MLS#5233348
STATUSActive
PROPERTY TYPEResidential - Condominium
SCHOOLWest Holmes Local
Property Description
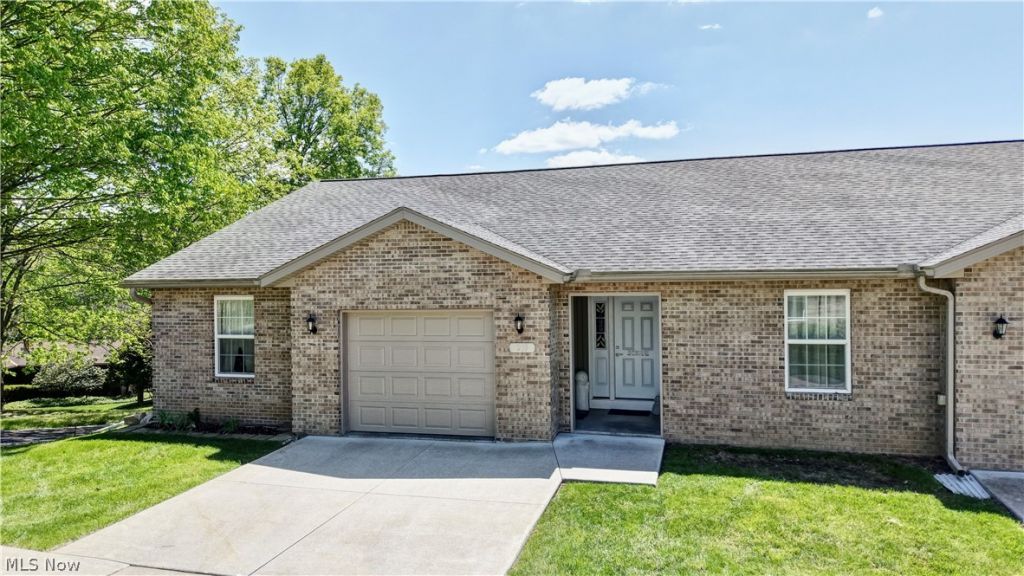
Affordable Living in a lightly used 2 Bedroom Condo. This 2 Bedroom 2 Bath condo was built in 2018 and is in nearly new condition. It has 2 Bedrooms and 2 full Baths, and Open Concept living design, Nice Kitchen, Dining and Living area. There's a nice entry way and a Laundry all on 1 floor living, plus the full basement! The cathedral ceiling has 2 Skylights for ample natural light, there is a deck off the Dining room to enjoy the fresh outdoor air and the Large basemen with a garage door allows for additional garage space and ample storage. you will like the quiet town and the location of this of this end condo which allows easy access to all the shopping areas and downtown.
Property Features
Property Type: Residential - Condominium
Basement: Yes
Basement: Full
Cooling: Central Air
Garage: 2 car attached
Heating: Forced Air, Gas
Lot Size: 2.33 Acres
Roof Type: Asphalt
Stories: 2.0
Taxes: $2,522 / year
Year Built: 2018
Amenities
Cathedral Ceiling(s)
Feature Descriptions
Appliances: Dryer, Dishwasher, Disposal, Microwave, Range, Refrigerator, Washer
Exterior: Brick
HOA: Yes
HOA Fee: 0/ Monthly
Laundry: Laundry Closet
Parcel#: 07-50004.024
Parking: Alley Access, Attached, Basement, Garage
Patio/Porch: Deck
Pets Allowed: No
Sewer: Public Sewer
Water: Public
Room Sizes
Bedroom: 10 x 12 Level - First
Primary Bedroom: 12 x 14 Level - First
Dining Room: 8 x 12 Level - First
Kitchen: 12 x 14 Level - First
Living Room: 13 x 20 Level - First
Local Schools
School District: West Holmes Local
Listed By / Shown By
Listed By
Agency Name: Kaufman Realty & Auction, LLC.
Agency Contact: jake@kaufmanrealty.com, 330-763-0889
Shown By
Agent Name: Marge Kress
Agent Phone: (304) 281-1915
Agency Title: Sulek & Experts Real Estate

Estimate Your Payment
Estimated Payment
$ 789.13 per month $511.88 Principal & Interest $210.17 Property Tax $67.08 Homeowner's InsuranceChange Payment Information

Marge Kress
Cell: (304) 281-1915
Email Me


Listing data compilation and photo(s) © 2026 - Multiple Listing Service, Inc. – All Rights Reserved
The photos may be altered, edited, enhanced or virtually staged.
Privacy Policy / DMCA Notice / ADA Accessibility


This site is hosted, designed and copyright
© 1994 - 2026 by
Delta Media Group, Inc. -- Patent Pending --
213 Knollton Drive | MLS# 5233348
This condo located at 213 Knollton Drive , Millersburg, OH 44654 is currently listed for sale with an asking price of $230,000. This property was built in 2018 and has 2 bedrooms and 2 full baths. Knollton Drive is located within the West Holmes Local school district. Search Millersburg real estate on mkress.sulekandexperts.com today.