
Marge Kress
REALTOR®, GRI


BEDS3
BATHS1 full
SQUARE FEET1,241
MLS#5232982
STATUSActive
PROPERTY TYPEResidential - Single Family
SUBDIVISIONMt Vernon Add
SCHOOLPlain Local
Property Description
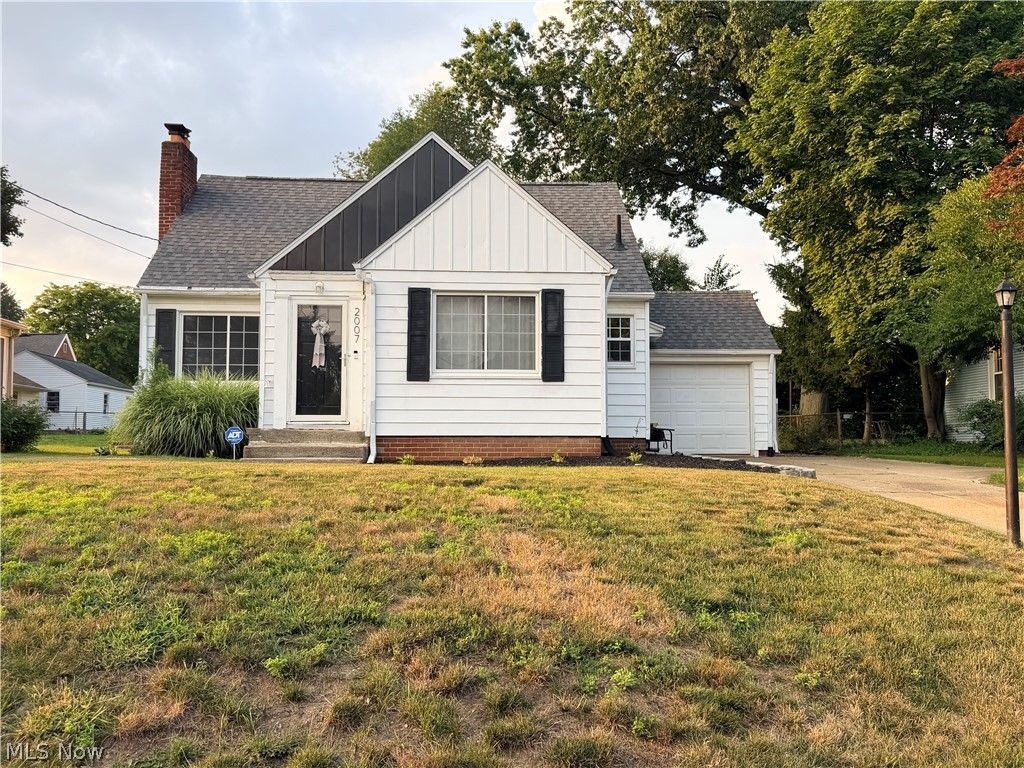
Welcome home to this charming bungalow located in the desirable Plain LSD. Built in 1941, this home blends timeless character with thoughtful updates. Original hardwood floors add warmth and charm throughout much of the main level, while the beautifully updated kitchen features stunning quartz countertops and ample workspace. The inviting living room centers around a cozy wood-burning fireplace, creating the perfect place to relax. The dining room showcases classic built-in cabinetry, adding both character and functionality. Two nice sized bedrooms are located on the main floor, with a spacious upstairs bonus room offering endless possibilities like a third bedroom, home office, playroom, or hobby space. Step outside to enjoy the backyard complete with a pergola, fire pit, and storage shed?ideal for entertaining or unwinding. Additional features include a one-car garage and a security system for added peace of mind. This well-maintained home offers the perfect combination of classic charm and modern update in a convenient Stark County location. Schedule your private showing today! Quartz countertops - 2023; Roof - 2018; Furnance/AC - 1999; Hot water tank - 2022; Windows - 2011; New bathroom vanity; All applicances convey; TV in master bedroom conveys; ADT system is available
Property Features
Property Type: Residential - Single Family
Basement: Full
Basement: Yes
Cooling: Central Air
Fireplaces: 1
Garage: 1 car attached
Heating: Forced Air, Gas
Home Style: Bungalow
Lot Size: 0.17 Acres
Roof Type: Asbestos Shingle
Stories: 2.0
Taxes: $1,166 / year
Year Built: 1941
Amenities
Recessed Lighting
Vaulted Ceiling(s)
Fire Pit
Feature Descriptions
Appliances: Dryer, Dishwasher, Disposal, Range, Refrigerator, Washer
Days on Site: 1
Exterior: Aluminum Siding
Fireplace: Wood Burning
Laundry: In Basement
Parcel#: 00303088
Parking: Attached, Driveway, Garage Faces Front, Garage, Garage Door Opener
Security: Security System, Smoke Detector(s)
Sewer: Public Sewer
Water: Public
Window: Window Treatments
Room Sizes
Entry/ Foyer: N D x N D Level - First
Bedroom: 18 x 12 Level - Second
Bathroom: N D x N D Level - First
Bedroom: 11 x 9 Level - First
Primary Bathroom: 13 x 11 Level - First
Dining Room: 10 x 7 Level - First
Kitchen: N D x N D Level - First
Living Room: 18 x 11 Level - First
Local Schools
School District: Plain Local
Listed By / Shown By
Listed By
Agency Name: Keller Williams Legacy Group Realty
Agency Contact: pamarrington@kw.com, 330-268-2687
Shown By
Agent Name: Marge Kress
Agent Phone: (304) 281-1915
Agency Title: Sulek & Experts Real Estate

Estimate Your Payment
Estimated Payment
$ 562.85 per month $411.73 Principal & Interest $97.17 Property Tax $53.96 Homeowner's InsuranceChange Payment Information

Marge Kress
Cell: (304) 281-1915
Email Me


Listing data compilation and photo(s) © 2026 - Multiple Listing Service, Inc. – All Rights Reserved
The photos may be altered, edited, enhanced or virtually staged.
Privacy Policy / DMCA Notice / ADA Accessibility


This site is hosted, designed and copyright
© 1994 - 2026 by
Delta Media Group, Inc. -- Patent Pending --
2007 32nd Street Nw | MLS# 5232982
This single family home located at 2007 32nd Street Nw, Canton, OH 44709 is currently listed for sale with an asking price of $185,000. This property was built in 1941 and has 3 bedrooms and 1 full baths with 1241 sq. ft. 32nd Street Nw is located in the Mt Vernon Add subdivision within the Plain Local school district. Search Mt Vernon Add real estate on mkress.sulekandexperts.com today.