
Marge Kress
REALTOR®, GRI


BEDS4
BATHS2 full 1 partial
SQUARE FEET2,100
MLS#5260054
STATUSActive
PROPERTY TYPEResidential - Single Family
SUBDIVISIONDunkeith Hills
SCHOOLPlain Local
Property Description
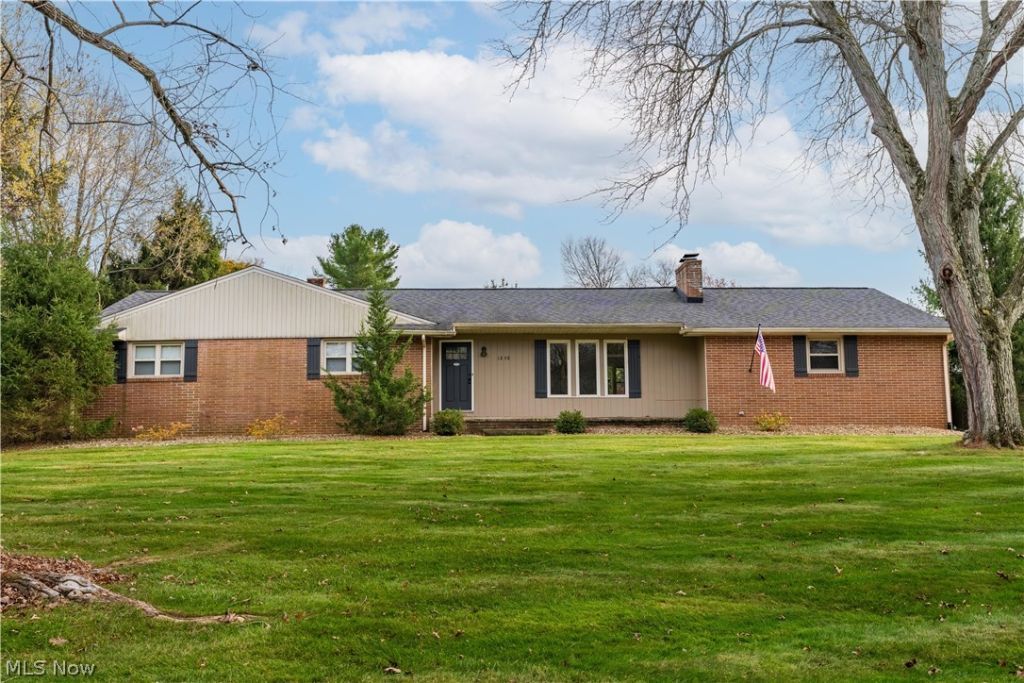
Beautifully Updated Brick Ranch in Desirable Dunkeith Hills! Location, updates, and one-floor living-this home has it all! Nestled in the beautiful Dunkeith Hills neighborhood, this spacious brick ranch offers over 2,100 square feet, four bedrooms, and 2.5 baths. You will love the open floor plan, generous room sizes, and extensive updates throughout! The inviting living room features a wood-burning fireplace, while the beautifully updated kitchen boasts white cabinetry and granite counter tops. Also a spacious dining area, perfect for everyday living and entertaining. All bathrooms have been updated, and new luxury vinyl flooring flows throughout the home. Additional improvements include a newer metal roof, updated vinyl windows, and a convenient half bath off the family room. Step outside to enjoy the newer covered patio, a wonderful spot for relaxing or entertaining. All kitchen appliances, plus the washer and dryer, convey with the home! Situated on two parcels in Jackson Township within the Plain Local School District, this home offers a fantastic location close to shopping, restaurants, schools, and everyday conveniences. A wonderful combination of quality updates, spacious one-floor living, and an exceptional location! Don't miss this Dunkeith Hills gem!
Property Features
Property Type: Residential - Single Family
Basement: Yes
Basement: Full
Cooling: Central Air, Ceiling Fan(s)
Fireplaces: 1
Garage: 2 car attached
Heating: Forced Air, Fireplace(s), Gas
Home Style: Ranch
Lot Size: 0.47 Acres
Roof Type: Metal
Stories: 1.0
Taxes: $4,481 / year
Year Built: 1961
Amenities
Ceiling Fan(s)
Fire Pit
Other
Feature Descriptions
Appliances: Dryer, Dishwasher, Microwave, Range, Refrigerator, Water Softener, Washer
Days on Site: 2
Exterior: Brick
Fireplace: Living Room, Wood Burning
Laundry: Electric Dryer Hookup, Lower Level
Parcel#: 01700615
Parking: Attached, Garage, Garage Door Opener
Patio/Porch: Patio
Sewer: Public Sewer
Water: Well
Room Sizes
Bedroom: 13 x 11 Level - First
Bedroom: 14 x 12 Level - First
Bedroom: 19 x 13 Level - First
Primary Bedroom: 14 x 14 Level - First
Dining Room: 13 x 11 Level - First
Kitchen: 13 x 13 Level - First
Family Room: 17 x 10 Level - First
Living Room: 20 x 13 Level - First
Local Schools
School District: Plain Local
Listed By / Shown By
Listed By
Agency Name: Keller Williams Legacy Group Realty
Agency Contact: themucciteam@gmail.com, 330-353-2477
Shown By
Agent Name: Marge Kress
Agent Phone: (304) 281-1915
Agency Title: Sulek & Experts Real Estate

Estimate Your Payment
Estimated Payment
$ 1,292.21 per month $812.33 Principal & Interest $373.42 Property Tax $106.46 Homeowner's InsuranceChange Payment Information

Marge Kress
Cell: (304) 281-1915
Email Me


Listing data compilation and photo(s) © 2026 - Multiple Listing Service, Inc. – All Rights Reserved
The photos may be altered, edited, enhanced or virtually staged.
Privacy Policy / DMCA Notice / ADA Accessibility


This site is hosted, designed and copyright
© 1994 - 2026 by
Delta Media Group, Inc. -- Patent Pending --
1898 Devonshire Drive Nw | MLS# 5260054
This single family home located at 1898 Devonshire Drive Nw, Canton, OH 44708 is currently listed for sale with an asking price of $365,000. This property was built in 1961 and has 4 bedrooms and 2 full and 1 partial baths with 2100 sq. ft. Devonshire Drive Nw is located in the Dunkeith Hills subdivision within the Plain Local school district. Search Dunkeith Hills real estate on mkress.sulekandexperts.com today.