
Marge Kress
REALTOR®, GRI


BEDS2
BATHS1 full
MLS#5231308
STATUSActive
PROPERTY TYPEResidential - Single Family
SUBDIVISIONCoventry 02 & 09
SCHOOLAkron City
Property Description
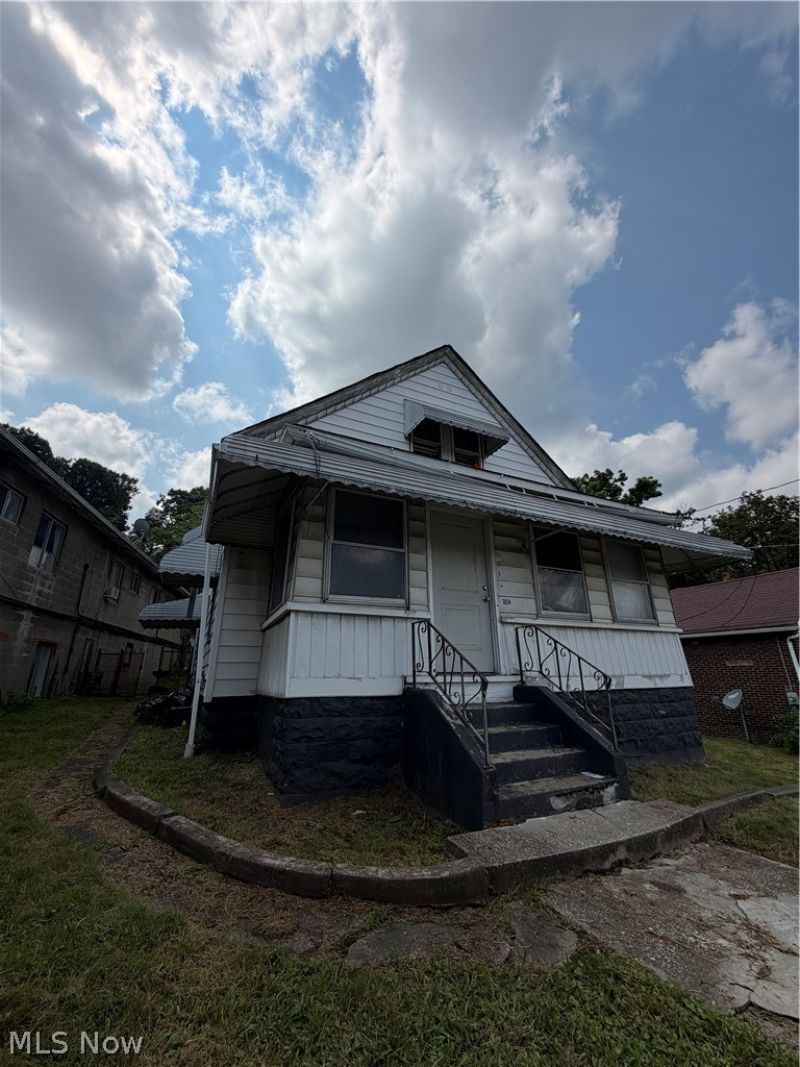
This recently remodeled 2-bedroom, 1-bath home with a bonus room attic conversion is a fantastic turnkey investment opportunity in Akron. Featuring updated finishes throughout, the property offers a modern, comfortable living space that appeals to today's renters while reducing immediate maintenance concerns. The home is currently tenant-occupied, providing immediate rental income from the day of closing. Conveniently located near schools, shopping, parks, and major highways, this property offers easy access to everything Akron has to offer, making it an attractive option for long-term tenants. Whether you're looking to expand your rental portfolio or add a dependable income-producing property, this well-maintained home is an excellent opportunity. Don't miss your chance to own a remodeled, tenant-occupied property with strong investment potential. Do not bother the tenant; showings/inspections after accepted offer. Seller is related to listing agent.
Property Features
Property Type: Residential - Single Family
Basement: Yes
Basement: Concrete
Cooling: Ceiling Fan(s)
Heating: Forced Air
Home Style: Cape Cod
Lot Size: 0.17 Acres
Roof Type: Asphalt, Shingle
Stories: 2.0
Taxes: $1,921 / year
Year Built: 1918
Feature Descriptions
Days on Site: 2
Exterior: Vinyl Siding
Parcel#: 6849649
Parking: Driveway
Sewer: Public Sewer
Water: Public
Local Schools
School District: Akron City
Listed By / Shown By
Listed By
Agency Name: Real Integrity
Agency Contact: ashleyadkins1821@gmail.com, 330-858-4617
Shown By
Agent Name: Marge Kress
Agent Phone: (304) 281-1915
Agency Title: Sulek & Experts Real Estate

Estimate Your Payment
Estimated Payment
$ 399.22 per month $211.43 Principal & Interest $160.08 Property Tax $27.71 Homeowner's InsuranceChange Payment Information

Marge Kress
Cell: (304) 281-1915
Email Me


Listing data compilation and photo(s) © 2026 - Multiple Listing Service, Inc. – All Rights Reserved
The photos may be altered, edited, enhanced or virtually staged.
Privacy Policy / DMCA Notice / ADA Accessibility


This site is hosted, designed and copyright
© 1994 - 2026 by
Delta Media Group, Inc. -- Patent Pending --
1814 Manchester Road | MLS# 5231308
This single family home located at 1814 Manchester Road, Akron, OH 44314 is currently listed for sale with an asking price of $95,000. This property was built in 1918 and has 2 bedrooms and 1 full baths. Manchester Road is located in the Coventry 02 & 09 subdivision within the Akron City school district. Search Coventry 02 & 09 real estate on mkress.sulekandexperts.com today.