
Marge Kress
REALTOR®, GRI


BEDS2
BATHS1 full
SQUARE FEET896
MLS#5249367
STATUSActive
PROPERTY TYPEResidential - Condominium
SUBDIVISIONWickliffe Gardens Three Condo
SCHOOLWickliffe City
Property Description
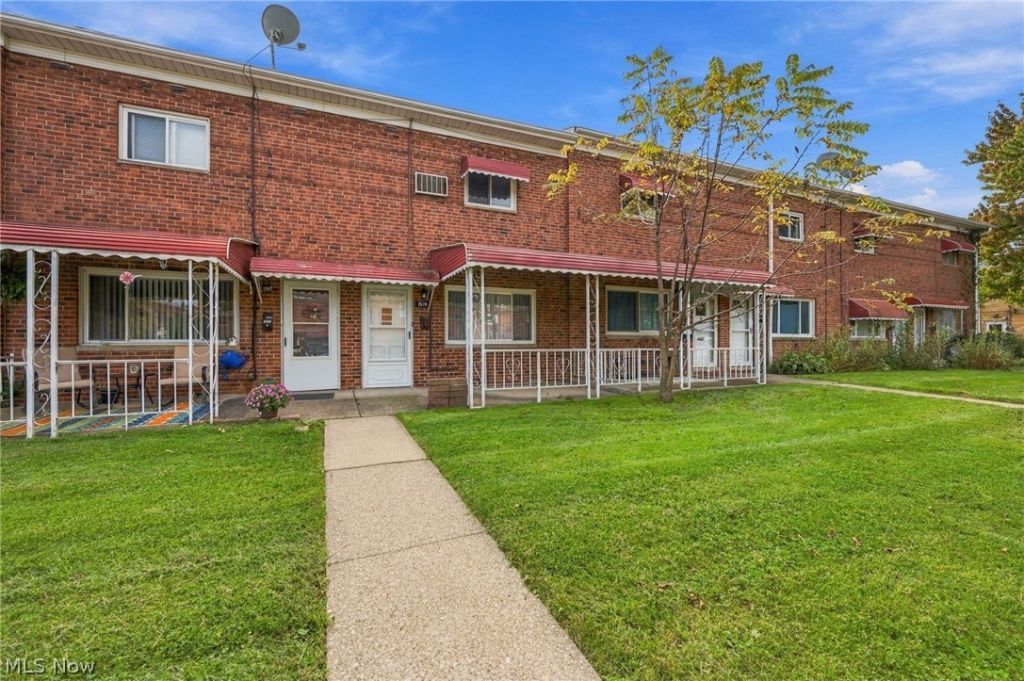
This two-bedroom townhome in the Wickliffe Gardens community offers convenient, low-maintenance living with two assigned parking spaces located directly in front of the unit, a covered front porch, and a back patio. The main level features a living room with plenty of natural light that flows into the kitchen, and a 1st-floor laundry room provides added convenience with direct access to the back patio. The 2nd level includes two bedrooms and a full bath. HVAC system, hot water tank, and washer/dryer are approximately three years old. All kitchen appliances and washer/dryer are included, and the low monthly maintenance fee includes water, sewer, trash removal, landscaping, and snow removal. Conveniently located near OH-2, I-90, I-271, US-20, shopping, restaurants, and other local attractions. Point of Sale inspection has been completed and is violation free.
Property Features
Property Type: Residential - Condominium
Basement: None
Cooling: Central Air, Ceiling Fan(s)
Heating: Forced Air, Gas
Roof Type: Asphalt, Fiberglass
Stories: 2.0
Taxes: $1,295 / year
Year Built: 1960
Feature Descriptions
Appliances: Dryer, Range, Refrigerator, Washer
Exterior: Brick
Laundry: Washer Hookup, Gas Dryer Hookup, Main Level, Laundry Room, Laundry Tub, Sink
Parcel#: 29-B-003-P-00-027-0
Parking: Assigned, Parking Lot
Patio/Porch: Patio
Pets Allowed: Yes
Sewer: Public Sewer
Water: Public
Local Schools
School District: Wickliffe City
Listed By / Shown By
Listed By
Agency Name: Engel & Völkers Distinct
Agency Contact: 440-568-0400, cleveland@evrealestate.com
Shown By
Agent Name: Marge Kress
Agent Phone: (304) 281-1915
Agency Title: Sulek & Experts Real Estate

Estimate Your Payment
Estimated Payment
$ 309.30 per month $178.05 Principal & Interest $107.92 Property Tax $23.33 Homeowner's InsuranceChange Payment Information

Marge Kress
Cell: (304) 281-1915
Email Me


Listing data compilation and photo(s) © 2026 - Multiple Listing Service, Inc. – All Rights Reserved
The photos may be altered, edited, enhanced or virtually staged.
Privacy Policy / DMCA Notice / ADA Accessibility


This site is hosted, designed and copyright
© 1994 - 2026 by
Delta Media Group, Inc. -- Patent Pending --
1578 Ridgewick Drive | MLS# 5249367
This condo located at 1578 Ridgewick Drive , Wickliffe, OH 44092 is currently listed for sale with an asking price of $80,000. This property was built in 1960 and has 2 bedrooms and 1 full baths with 896 sq. ft. Ridgewick Drive is located in the Wickliffe Gardens Three Condo subdivision within the Wickliffe City school district. Search Wickliffe Gardens Three Condo real estate on mkress.sulekandexperts.com today.