
Marge Kress
REALTOR®, GRI


BEDS3
BATHS2 full
SQUARE FEET2,288
MLS#5232635
STATUSActive
PROPERTY TYPEResidential - Single Family
SUBDIVISIONHampton
SCHOOLElyria City
Property Description
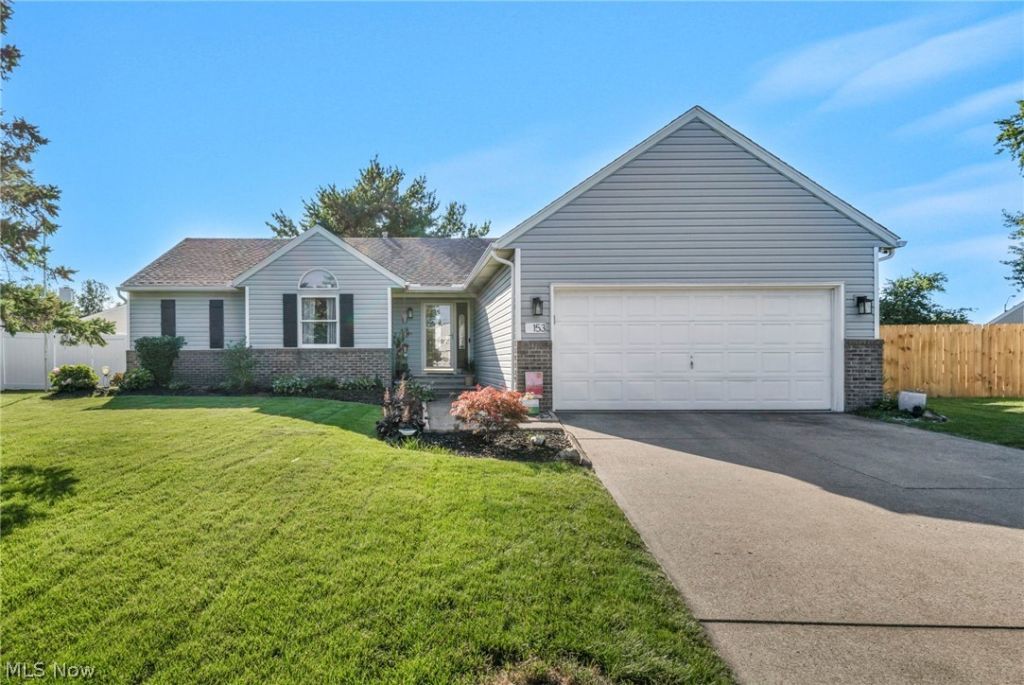
Welcome to 153 Sonesta Avenue in Elyria! This charming 3-bedroom Ranch Is nestled on a Cul-De-Sac Lot that is well-landscaped and fenced. The kitchen features attractive cabinetry, ample storage, and includes all appliances. Amazing curb appeal in and out, vaulted ceilings and skylights in great room, kitchen with large eating area, pantry, and ample counter space. Additional highlights include new Hot Water Tank (2026), Vinyl Siding (2025), Gutters (2025), a full basement with recreation room, main level utility room/laundry, and close proximity to 480/10. Move-in ready and ready for its Next owner!
Property Features
Property Type: Residential - Single Family
Basement: Yes
Basement: Full
Cooling: Central Air
Garage: 2 car attached
Heating: Forced Air, Gas
Home Style: Ranch
Lot Size: 0.27 Acres
Roof Type: Asphalt, Fiberglass
Stories: 1.0
Taxes: $3,463 / year
Year Built: 1992
Feature Descriptions
Days on Site: 1
Exterior: Vinyl Siding
Fencing: Privacy
Lot: Irregular Lot
Parcel#: 10-00-005-101-387
Parking: Attached, Garage, Paved
Patio/Porch: Patio
Sewer: Public Sewer
Water: Public
Room Sizes
Bedroom: 11 x 11 Level - First
Bedroom: 11 x 11 Level - First
Primary Bedroom: 13 x 12 Level - First
Dining Room: 14 x 12 Level - First
Kitchen: 11 x 11 Level - First
Living Room: 17 x 15 Level - First
Local Schools
School District: Elyria City
Listed By / Shown By
Listed By
Agency Name: NextHome Experts
Agency Contact: 216-423-5100, tony@realtyforme.com
Shown By
Agent Name: Marge Kress
Agent Phone: (304) 281-1915
Agency Title: Sulek & Experts Real Estate

Estimate Your Payment
Estimated Payment
$ 955.40 per month $589.55 Principal & Interest $288.58 Property Tax $77.26 Homeowner's InsuranceChange Payment Information

Marge Kress
Cell: (304) 281-1915
Email Me


Listing data compilation and photo(s) © 2026 - Multiple Listing Service, Inc. – All Rights Reserved
The photos may be altered, edited, enhanced or virtually staged.
Privacy Policy / DMCA Notice / ADA Accessibility


This site is hosted, designed and copyright
© 1994 - 2026 by
Delta Media Group, Inc. -- Patent Pending --
153 Sonesta Avenue | MLS# 5232635
This single family home located at 153 Sonesta Avenue, Elyria, OH 44035 is currently listed for sale with an asking price of $264,900. This property was built in 1992 and has 3 bedrooms and 2 full baths with 2288 sq. ft. Sonesta Avenue is located in the Hampton subdivision within the Elyria City school district. Search Hampton real estate on mkress.sulekandexperts.com today.