
Marge Kress
REALTOR®, GRI


BEDS3
BATHS2 full
SQUARE FEET1,680
MLS#5233257
STATUSActive
PROPERTY TYPEResidential - Single Family
SUBDIVISIONWillowick Park Allotment
SCHOOLWilloughby-Eastlake - 4309
Property Description
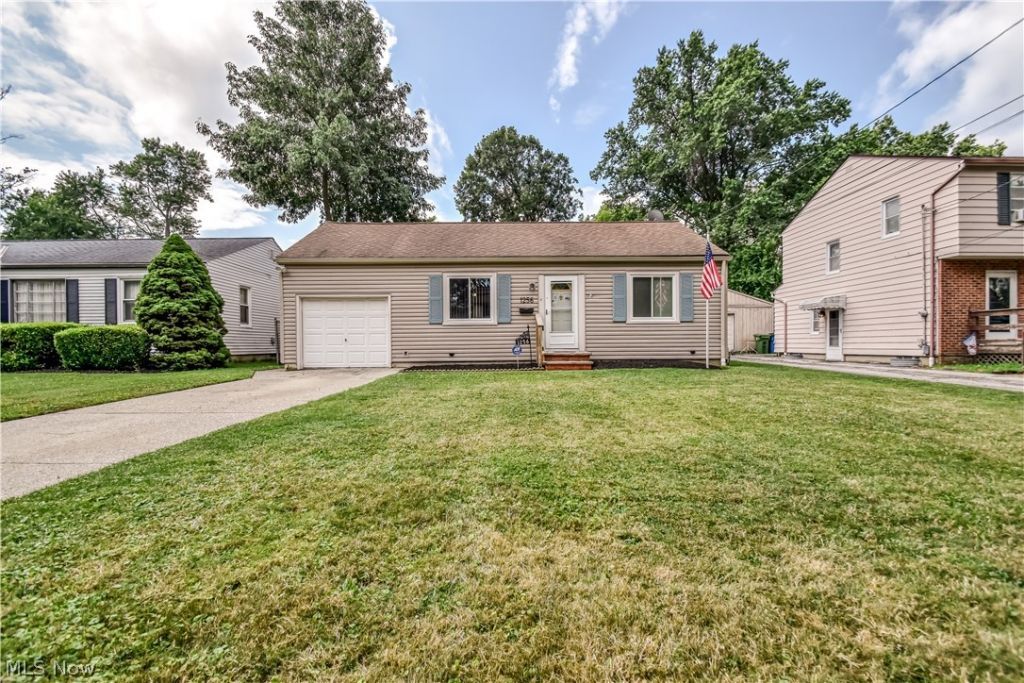
Over 1600 sq ft ranch with 2 full baths. Versatile floor plan could be 4 bedrooms, 3 with an office, or 3 with a formal dining room. Attached 1-car garage, separate laundry and storage rooms. All appliances, including washer and dryer. Fully fenced-in rear yard. Living room and Family room with a wood-burning fireplace. Limitless potential.
Property Features
Property Type: Residential - Single Family
Cooling: Central Air
Fireplaces: 1
Garage: 1 car attached
Heating: Forced Air, Gas
Home Style: Ranch
Lot Size: 0.18 Acres
Roof Type: Asphalt, Fiberglass
Stories: 1.0
Taxes: $2,080 / year
Year Built: 1952
Amenities
Ceiling Fan(s)
Feature Descriptions
Appliances: Dryer, Freezer, Microwave, Range, Refrigerator, Washer
Exterior: Vinyl Siding
Fencing: Back Yard, Fenced, Full
Fireplace: Wood Burning
Laundry: Main Level, Laundry Room
Parcel#: 34-A-010-E-00-005-0
Parking: Attached, Driveway, Garage, Garage Door Opener
Patio/Porch: Deck, Patio
Security: Security System
Sewer: Public Sewer
Water: Public
Room Sizes
Living Room: 17 x 11 Level - First
Bedroom: 12 x 11 Level - First
Family Room: 18 x 11 Level - First
Bedroom: 11 x 10 Level - First
Laundry: N D x N D Level - First
Office: 12 x 9 Level - First
Other: N D x N D Level - First
Primary Bedroom: 20 x 12 Level - First
Eat-in Kitchen: 12 x 11 Level - First
Local Schools
School District: Willoughby-Eastlake - 4309
Listed By / Shown By
Listed By
Agency Name: Platinum Real Estate
Agency Contact: georgespiesman@gmail.com, 440-478-2601
Shown By
Agent Name: Marge Kress
Agent Phone: (304) 281-1915
Agency Title: Sulek & Experts Real Estate

Estimate Your Payment
Estimated Payment
$ 777.22 per month $533.91 Principal & Interest $173.33 Property Tax $69.97 Homeowner's InsuranceChange Payment Information

Marge Kress
Cell: (304) 281-1915
Email Me


Listing data compilation and photo(s) © 2026 - Multiple Listing Service, Inc. – All Rights Reserved
The photos may be altered, edited, enhanced or virtually staged.
Privacy Policy / DMCA Notice / ADA Accessibility


This site is hosted, designed and copyright
© 1994 - 2026 by
Delta Media Group, Inc. -- Patent Pending --
1256 E 331st Street | MLS# 5233257
This single family home located at 1256 E 331st Street, Eastlake, OH 44095 is currently listed for sale with an asking price of $239,900. This property was built in 1952 and has 3 bedrooms and 2 full baths with 1680 sq. ft. E 331st Street is located in the Willowick Park Allotment subdivision within the Willoughby-Eastlake - 4309 school district. Search Willowick Park Allotment real estate on mkress.sulekandexperts.com today.