
Marge Kress
REALTOR®, GRI


BEDS4
BATHS4 full
SQUARE FEET4,808
MLS#5233506
STATUSActive
PROPERTY TYPEResidential - Single Family
SCHOOLOntario Local
Property Description
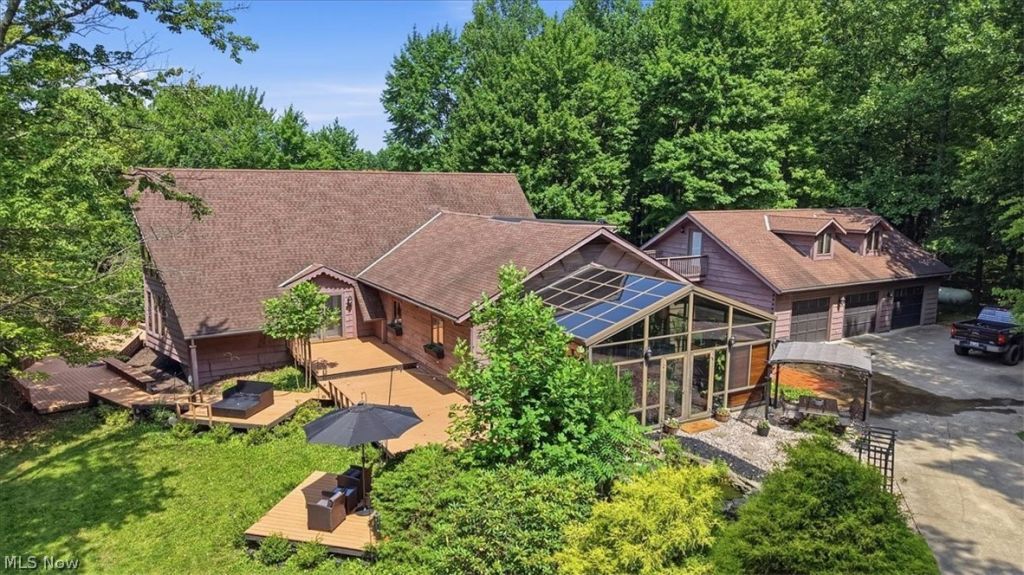
Welcome to 1221 Wittmer Road, an extraordinary custom home offering 4 bedrooms, 4.5 baths, 4,808 sq ft on 12.64 private acres in Ontario Schools. Tucked away at the end of a winding drive, this one-of-a-kind property features a stocked pond with island & bridge, inground pool, wraparound multi-level deck, pole barn, greenhouse, fenced pasture, and 3-car attached garage. Inside you'll find an open-concept layout, soaring cathedral ceilings, great room, formal dining, solarium with sauna & hot tub, lofted primary suite with dual baths, office & balcony, plus a private in-law suite above the garage. The finished basement offers a bar, rec room, gym & abundant entertaining space. Recent updates include the well system (2022), pool equipment (2025), generator (2025), water softener (2026), fresh paint (2026), basement carpet (2025), and ceiling fans (2025-26). A truly one-of-a-kind retreat?schedule your private showing today!
Property Features
Property Type: Residential - Single Family
Basement: Yes
Basement: Full, Partially Finished
Cooling: Other, Wall Unit(s)
Fireplaces: 4
Garage: 3 car attached
Heating: Baseboard, Electric, Forced Air, Propane
Home Style: A-Frame
Lot Size: 12.64 Acres
Roof Type: Composition
Stories: 2.0
Taxes: $6,784 / year
Year Built: 1980
Amenities
Cathedral Ceiling(s)
Central Vacuum
Feature Descriptions
Appliances: Cooktop, Dryer, Dishwasher, Disposal, Microwave, Washer
Days on Site: 1
Exterior: Cedar, Wood Siding
Fireplace: Great Room, Living Room, Other, Propane
Laundry: Main Level
Lot: Pond on Lot, Views
Parcel#: 037-28-009-16-000
Parking: Asphalt, Attached, Garage
Patio/Porch: Covered, Deck
Pool: In Ground
Sewer: Septic Tank
Swimming Pool: Yes
Water: Well
Room Sizes
Exercise Room: 14 x 8 Level - Lower
Other: 17 x 14 Level - Lower
Recreation: 12 x 11 Level - Lower
Other: 39 x 20 Level - Second
Office: 20 x 17 Level - Second
Bedroom: 22 x 22 Level - Second
Bedroom: 14 x 8 Level - First
Bedroom: 14 x 11 Level - First
Living Room: 17 x 14 Level - First
Dining Room: 29 x 13 Level - First
Kitchen: 14 x 13 Level - First
Mud Room: 16 x 15 Level - First
Great Room: 30 x 29 Level - First
Local Schools
School District: Ontario Local
Listed By / Shown By
Listed By
Agency Name: Dream Huge Realty, LLC.
Agency Contact: ppeterson@dreamhuge.com, 419-528-8260
Shown By
Agent Name: Marge Kress
Agent Phone: (304) 281-1915
Agency Title: Sulek & Experts Real Estate

Estimate Your Payment
Estimated Payment
$ 2,704.73 per month $1,891.51 Principal & Interest $565.33 Property Tax $247.89 Homeowner's InsuranceChange Payment Information

Marge Kress
Cell: (304) 281-1915
Email Me


Listing data compilation and photo(s) © 2026 - Multiple Listing Service, Inc. – All Rights Reserved
The photos may be altered, edited, enhanced or virtually staged.
Privacy Policy / DMCA Notice / ADA Accessibility


This site is hosted, designed and copyright
© 1994 - 2026 by
Delta Media Group, Inc. -- Patent Pending --
1221 Wittmer Road | MLS# 5233506
This single family home located at 1221 Wittmer Road, Mansfield, OH 44903 is currently listed for sale with an asking price of $849,900. This property was built in 1980 and has 4 bedrooms and 4 full baths with 4808 sq. ft. Wittmer Road is located within the Ontario Local school district. Search Mansfield real estate on mkress.sulekandexperts.com today.