
Marge Kress
REALTOR®, GRI


BEDS3
BATHS2 full
SQUARE FEET1,424
MLS#5230544
STATUSActive
PROPERTY TYPEResidential - Single Family
SUBDIVISIONPleasant View Allotment #2
SCHOOLRittman Exempted Village
Property Description
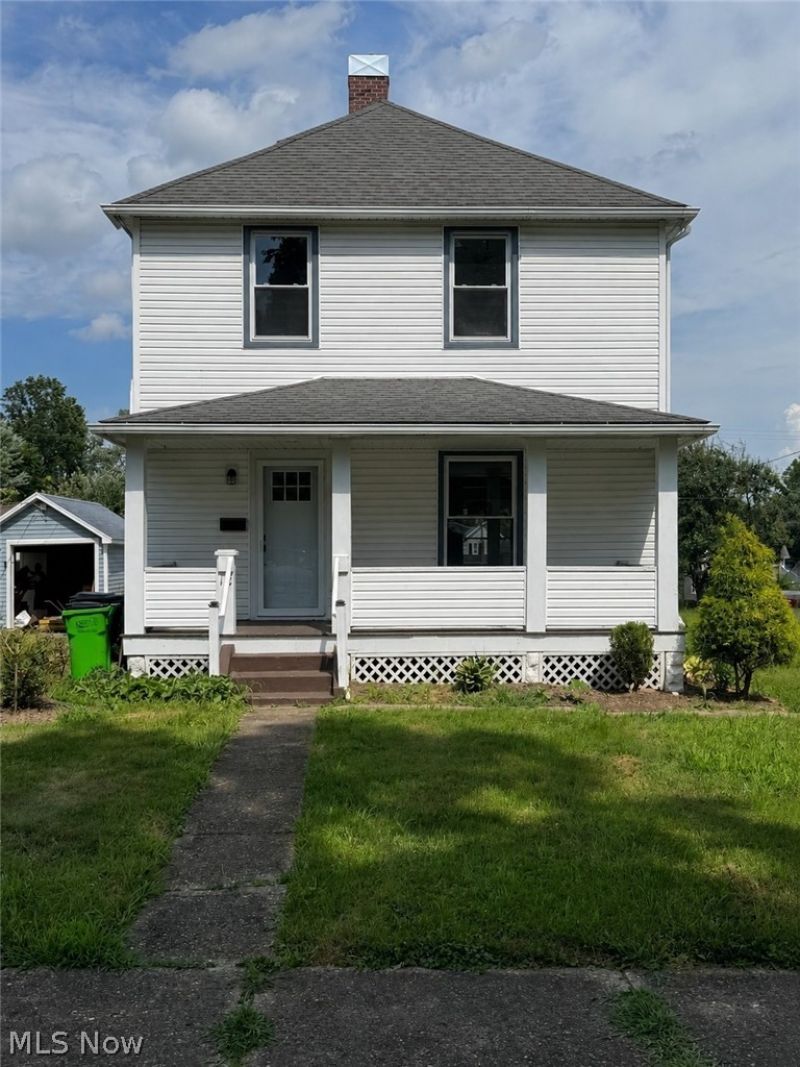
Welcome to this 3 bed 2 full bath home in Rittman Ohio! This home has been fully renovated, sparkling with new carpet, fresh paint and new light fixtures. Entering the home from the covered front porch you'll notice plenty of windows allowing sunlight to shine through the living room and dining room. Off the dinning room you'll enter the first floor, fully renovated, full bathroom. Through the dining room you'll enter the kitchen, remodeled top to bottom, with brand new appliances. The kitchen includes a fridge, stove, dishwasher and plenty of storage space in all of the new cabinets. Off the kitchen is a mudroom area to the back door. The back yard features a porch, 1 car detached garage and a driveway with plenty of parking. The second floor has three bedrooms and the second full bathroom also fully renovated. Call today with any questions or to scheduled a tour!
Property Features
Property Type: Residential - Single Family
Basement: Yes
Basement: Full
Cooling: Central Air
Garage: 1
Heating: Forced Air, Gas
Home Style: Colonial
Lot Size: 0.18 Acres
Roof Type: Asphalt, Fiberglass
Stories: 2.0
Taxes: $1,699 / year
Year Built: 1928
Feature Descriptions
Appliances: Dryer, Dishwasher, Range, Refrigerator, Washer
Days on Site: 1
Exterior: Vinyl Siding
Fencing: None
Fireplace: None
Laundry: In Basement
Parcel#: 63-00990-000
Parking: Driveway, Detached, Garage, Unpaved
Patio/Porch: Covered, Front Porch
Sewer: Public Sewer
Water: Public
Local Schools
School District: Rittman Exempted Village
Listed By / Shown By
Listed By
Agency Name: Century 21 Carolyn Riley RL. Est. Srvcs, Inc.
Agency Contact: 330-867-4266, crr.realestate@gmail.com
Shown By
Agent Name: Marge Kress
Agent Phone: (304) 281-1915
Agency Title: Sulek & Experts Real Estate

Estimate Your Payment
Estimated Payment
$ 720.55 per month $511.88 Principal & Interest $141.58 Property Tax $67.08 Homeowner's InsuranceChange Payment Information

Marge Kress
Cell: (304) 281-1915
Email Me


Listing data compilation and photo(s) © 2026 - Multiple Listing Service, Inc. – All Rights Reserved
The photos may be altered, edited, enhanced or virtually staged.
Privacy Policy / DMCA Notice / ADA Accessibility


This site is hosted, designed and copyright
© 1994 - 2026 by
Delta Media Group, Inc. -- Patent Pending --
12 S 4th Street | MLS# 5230544
This single family home located at 12 S 4th Street, Rittman, OH 44270 is currently listed for sale with an asking price of $230,000. This property was built in 1928 and has 3 bedrooms and 2 full baths with 1424 sq. ft. S 4th Street is located in the Pleasant View Allotment #2 subdivision within the Rittman Exempted Village school district. Search Pleasant View Allotment #2 real estate on mkress.sulekandexperts.com today.