
Marge Kress
REALTOR®, GRI


BEDS3
BATHS2 full
SQUARE FEET1,520
MLS#5232065
STATUSActive
PROPERTY TYPEResidential - Single Family
SCHOOLCarrollton Exempted Village
Property Description
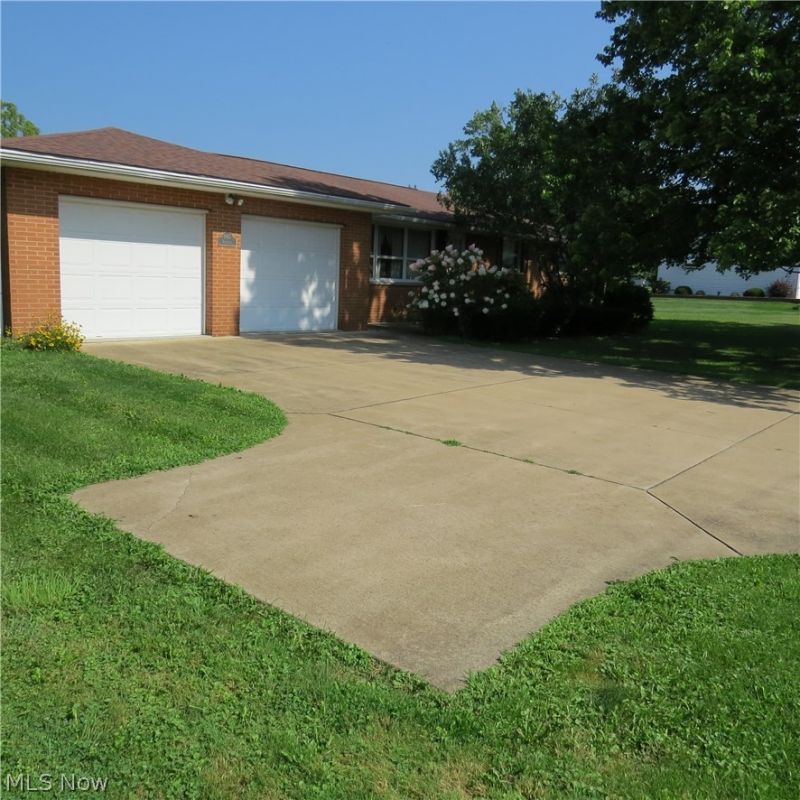
Brick Ranch Home on Level lot! Located just north of Carrollton on St Rt 9, you'll find this solid 3-bedroom, 2-bath ranch with family room with fireplace, spacious room sizes, amazing covered rear patio, 2-car attached garage, concrete driveway, .47-acre lot, and only minutes to downtown. All owned minerals transfer with property which produces royalty income. The house is ready for updates to make it your home. Call with questions or to schedule your viewing.
Property Features
Property Type: Residential - Single Family
Basement: Yes
Basement: Crawl Space, Unfinished
Cooling: Window Unit(s)
Fireplaces: 1
Garage: 2 car attached
Heating: Electric, Radiant
Home Style: Ranch
Lot Size: 0.47 Acres
Roof Type: Asphalt, Fiberglass, Shingle
Stories: 1.0
Taxes: $2,144 / year
Year Built: 1962
Amenities
Built-in Features
Feature Descriptions
Appliances: Built-In Oven, Cooktop, Dryer, Dishwasher, Disposal, Microwave, Refrigerator, Washer
Days on Site: 1
Exterior: Brick
Fireplace: Family Room, Masonry
Laundry: Laundry Closet, Main Level
Parcel#: 09-0000481.000
Parking: Attached, Concrete, Driveway, Garage
Patio/Porch: Covered, Patio
Sewer: Public Sewer
Water: Public
Room Sizes
Bedroom: 11 x 10 Level - First
Bedroom: 12 x 11 Level - First
Bedroom: 13 x 10 Level - First
Family Room: 18 x 12 Level - First
Dining Room: 9 x 9 Level - First
Kitchen: 12 x 11 Level - First
Living Room: 20 x 13 Level - First
Local Schools
School District: Carrollton Exempted Village
Listed By / Shown By
Listed By
Agency Name: Newell Realty & Auctions, LLC
Agency Contact: 330-627-2350, bill@newellrealtyandauction.com
Shown By
Agent Name: Marge Kress
Agent Phone: (304) 281-1915
Agency Title: Sulek & Experts Real Estate

Estimate Your Payment
Estimated Payment
$ 707.29 per month $467.37 Principal & Interest $178.67 Property Tax $61.25 Homeowner's InsuranceChange Payment Information

Marge Kress
Cell: (304) 281-1915
Email Me


Listing data compilation and photo(s) © 2026 - Multiple Listing Service, Inc. – All Rights Reserved
The photos may be altered, edited, enhanced or virtually staged.
Privacy Policy / DMCA Notice / ADA Accessibility


This site is hosted, designed and copyright
© 1994 - 2026 by
Delta Media Group, Inc. -- Patent Pending --
1165 Kensington Road Ne | MLS# 5232065
This single family home located at 1165 Kensington Road Ne, Carrollton, OH 44615 is currently listed for sale with an asking price of $210,000. This property was built in 1962 and has 3 bedrooms and 2 full baths with 1520 sq. ft. Kensington Road Ne is located within the Carrollton Exempted Village school district. Search Carrollton real estate on mkress.sulekandexperts.com today.