
Marge Kress
REALTOR®, GRI


BEDS1
BATHS1 full
SQUARE FEET1,257
MLS#5233212
STATUSActive
PROPERTY TYPEResidential - Condominium
SUBDIVISIONCedar Glen Condo
SCHOOLCleveland Municipal - 1809
Property Description
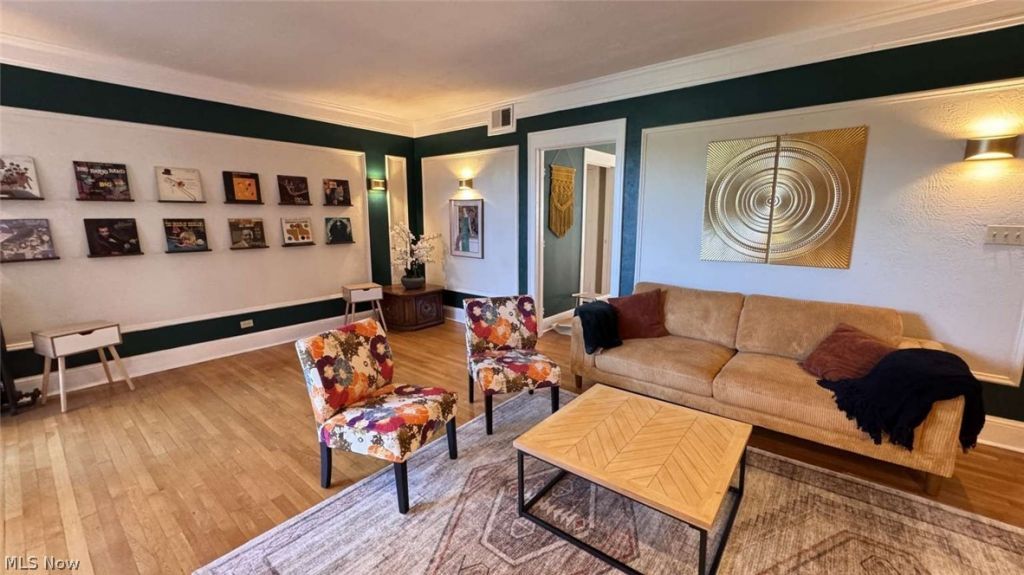
Spacious and full of character, this beautifully maintained 1-bedroom, 1-bath condo offers timeless charm in the highly recommendable Cedar Glen community. With generously sized rooms, abundant natural light, and classic architectural details, this home provides a warm and inviting feel that's hard to find. Includes one assigned space in a heated attached garage. Ideally located just minutes from Cleveland Clinic, University Hospitals, Case Western Reserve University, and University Circle, you'll also enjoy easy access to Little Italy, museums, restaurants, shopping, parks, and the RTA Red Line. Whether you're looking for your next home or a fantastic investment opportunity, this condo offers space, character, and an unbeatable location.
Property Features
Property Type: Residential - Condominium
Cooling: Central Air, Ceiling Fan(s), Electric
Fireplaces: 1
Garage: 1 car attached
Heating: Electric, Forced Air, Radiator(s)
Home Style: Multiplex
Roof Type: Membrane
Stories: 1.0
Taxes: $2,225 / year
Year Built: 1925
Feature Descriptions
Days on Site: 1
Exterior: Brick, Block, Frame, Glass, Concrete
HOA: Yes
HOA Fee: 640/ Monthly
Laundry: Inside
Parcel#: 121-14-309
Parking: Attached, Garage Faces Front, Garage, Heated Garage, Community Structure, Shared Driveway, Secured
Pets Allowed: Cats OK, Dogs OK
Sewer: Public Sewer
Water: Public
Local Schools
School District: Cleveland Municipal - 1809
Listed By / Shown By
Listed By
Agency Name: Chosen Real Estate Group
Agency Contact: 330-249-3499, office@chosenrealtyco.com
Shown By
Agent Name: Marge Kress
Agent Phone: (304) 281-1915
Agency Title: Sulek & Experts Real Estate

Estimate Your Payment
Estimated Payment
$ 512.66 per month $289.32 Principal & Interest $185.42 Property Tax $37.92 Homeowner's InsuranceChange Payment Information

Marge Kress
Cell: (304) 281-1915
Email Me


Listing data compilation and photo(s) © 2026 - Multiple Listing Service, Inc. – All Rights Reserved
The photos may be altered, edited, enhanced or virtually staged.
Privacy Policy / DMCA Notice / ADA Accessibility


This site is hosted, designed and copyright
© 1994 - 2026 by
Delta Media Group, Inc. -- Patent Pending --
11426 Cedar Glen, Unit D4 | MLS# 5233212
This condo located at 11426 Cedar Glen, Unit D4, Cleveland, OH 44106 is currently listed for sale with an asking price of $129,999. This property was built in 1925 and has 1 bedrooms and 1 full baths with 1257 sq. ft. Cedar Glen, Unit D4 is located in the Cedar Glen Condo subdivision within the Cleveland Municipal - 1809 school district. Search Cedar Glen Condo real estate on mkress.sulekandexperts.com today.