
Marge Kress
REALTOR®, GRI


BEDS4
BATHS2 full
SQUARE FEET1,103
MLS#5233525
STATUSActive
PROPERTY TYPEResidential - Single Family
SUBDIVISIONRidge Park
SCHOOLWickliffe City
Property Description
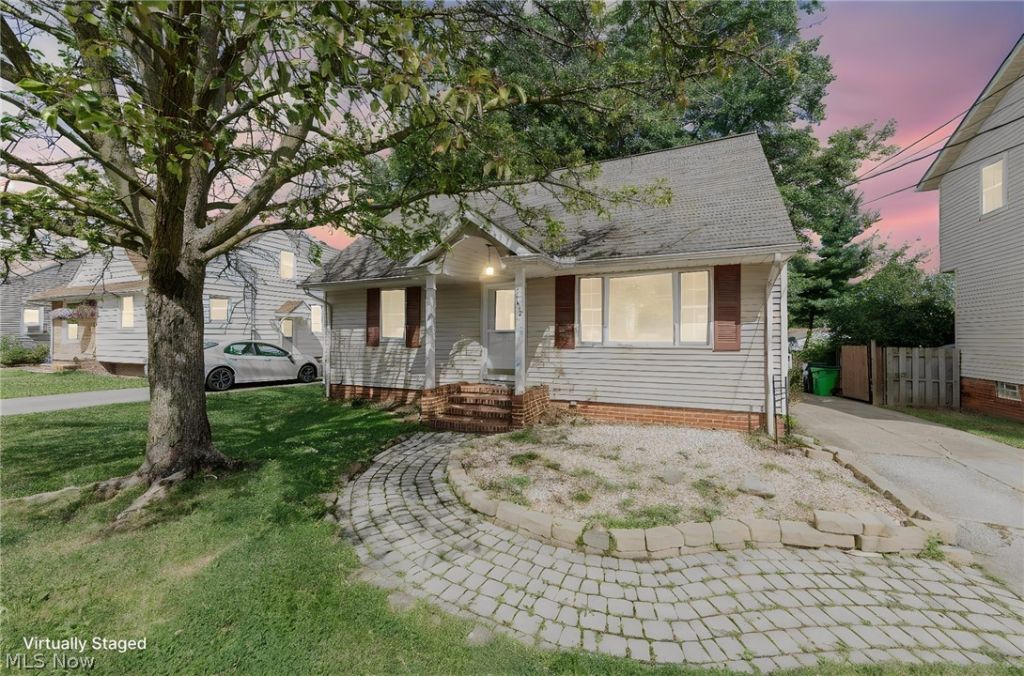
This charming four-bedroom bungalow offers an abundance of living space and character. Step inside to a bright and inviting living room that opens to the eat-in kitchen, complete with ample counter space and plentiful cabinetry. Two generously sized bedrooms and a full bathroom are conveniently located on the main floor. The finished basement provides valuable additional living space, along with a laundry area and extra storage cabinets. The second floor features two additional bedrooms with plenty of closet space, as well as a second full bathroom and a linen closet. Outside, you'll find a large flagstone patio and a newer deck with a pergola, creating the perfect setting for relaxing or entertaining. Schedule your showing today!
Property Features
Property Type: Residential - Single Family
Basement: Yes
Basement: Partially Finished
Cooling: None
Garage: 2
Heating: Baseboard, Gas
Home Style: Bungalow
Lot Size: 0.14 Acres
Roof Type: Asphalt, Fiberglass
Stories: 2.0
Taxes: $3,294 / year
Year Built: 1952
Feature Descriptions
Appliances: Dishwasher, Range, Refrigerator
Exterior: Vinyl Siding
Fencing: Wood
Laundry: In Basement
Parcel#: 29-B-007-N-00-048-0
Parking: Driveway, Detached, Garage, Paved
Patio/Porch: Patio
Sewer: Public Sewer
Water: Public
Room Sizes
Bathroom: N D x N D Level - First
Bedroom: N D x N D Level - First
Bedroom: N D x N D Level - Second
Bedroom: N D x N D Level - Second
Bedroom: N D x N D Level - First
Kitchen: N D x N D Level - First
Living Room: N D x N D Level - First
Laundry: N D x N D Level - Basement
Bathroom: N D x N D Level - Second
Local Schools
School District: Wickliffe City
Listed By / Shown By
Listed By
Agency Name: Keller Williams Greater Metropolitan
Agency Contact: euchbar@gmail.com, 440-342-1408
Shown By
Agent Name: Marge Kress
Agent Phone: (304) 281-1915
Agency Title: Sulek & Experts Real Estate

Estimate Your Payment
Estimated Payment
$ 815.71 per month $478.50 Principal & Interest $274.50 Property Tax $62.71 Homeowner's InsuranceChange Payment Information

Marge Kress
Cell: (304) 281-1915
Email Me


Listing data compilation and photo(s) © 2026 - Multiple Listing Service, Inc. – All Rights Reserved
The photos may be altered, edited, enhanced or virtually staged.
Privacy Policy / DMCA Notice / ADA Accessibility


This site is hosted, designed and copyright
© 1994 - 2026 by
Delta Media Group, Inc. -- Patent Pending --
112 Arlington Circle | MLS# 5233525
This single family home located at 112 Arlington Circle, Wickliffe, OH 44092 is currently listed for sale with an asking price of $215,000. This property was built in 1952 and has 4 bedrooms and 2 full baths with 1103 sq. ft. Arlington Circle is located in the Ridge Park subdivision within the Wickliffe City school district. Search Ridge Park real estate on mkress.sulekandexperts.com today.