
Marge Kress
REALTOR®, GRI


BEDS3
BATHS2 full 1 partial
SQUARE FEET3,238
MLS#5233490
STATUSActive
PROPERTY TYPEResidential - Townhouse
SCHOOLRocky River City
Property Description
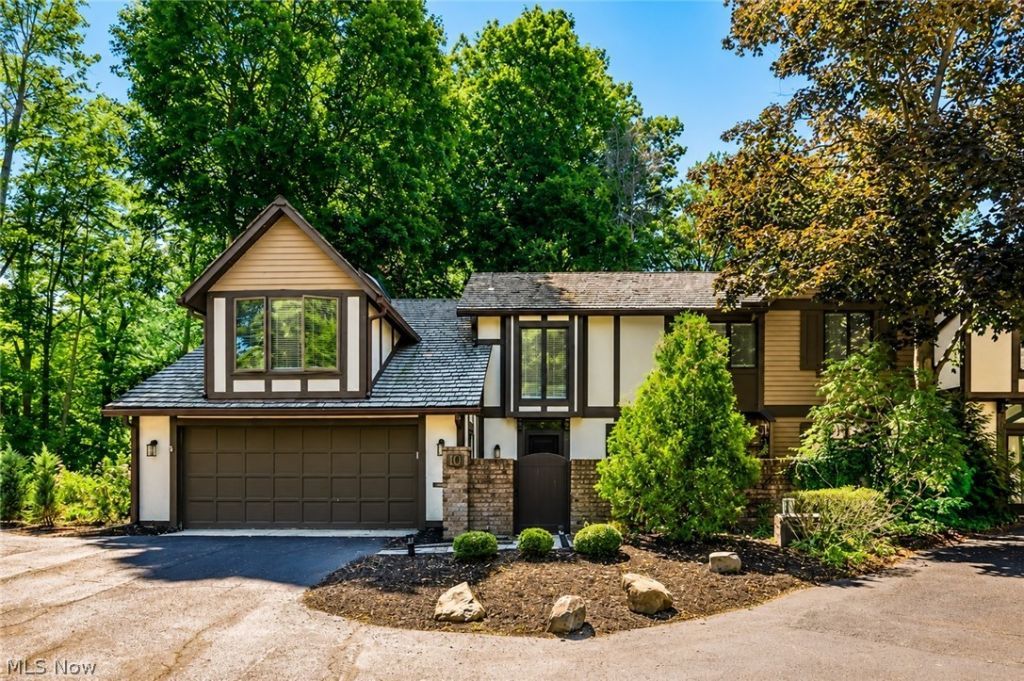
This fully remodeled home seamlessly blends modern luxury with a tranquil, wooded setting. Tucked into Rocky River's private, highly desirable Hidden Valley community, this light-filled residence features soaring ceilings, expansive windows, neutral finishes, and two distinct living areas?each with its own cozy fireplace. At the center of the home, an inviting kitchen offers a large island, stainless steel appliances, and an informal dining area that leads into a sunroom with exposed wood beams opening to the back patio. The upper level hosts a primary suite with a sleek modern bath, two additional bedrooms, a second-floor laundry room, and a versatile home office with a fireplace that easily functions as a fourth bedroom. Offering 3 bedrooms and 2.5 bathrooms in turnkey condition, this private retreat is located just seconds from Bradstreet's Landing and minutes from top-rated schools, local dining, shopping, and Lake Erie.
Property Features
Property Type: Residential - Townhouse
Basement: None
Cooling: Central Air
Fireplaces: 3
Garage: 2 car attached
Heating: Forced Air, Gas
Home Style: Cluster Home
Lot Size: 0.01 Acres
Roof Type: Shake
Stories: 2.0
Taxes: $10,980 / year
Year Built: 1981
Amenities
Bookcases
Open Floorplan
Walk-In Closet(s)
Feature Descriptions
Appliances: Dryer, Range, Refrigerator, Washer
Exterior: Brick, Cedar, Wood Siding
HOA: Yes
HOA Fee: 750/ Monthly
Laundry: Main Level
Parcel#: 302-08-325
Parking: Attached, Garage
Patio/Porch: Patio, Porch
Sewer: Public Sewer
Water: Public
Local Schools
School District: Rocky River City
Listed By / Shown By
Listed By
Agency Name: Keller Williams Citywide
Agency Contact: tomkelly@kw.com, 216-356-1427
Shown By
Agent Name: Marge Kress
Agent Phone: (304) 281-1915
Agency Title: Sulek & Experts Real Estate

Estimate Your Payment
Estimated Payment
$ 2,462.85 per month $1,368.50 Principal & Interest $915.00 Property Tax $179.35 Homeowner's InsuranceChange Payment Information

Marge Kress
Cell: (304) 281-1915
Email Me


Listing data compilation and photo(s) © 2026 - Multiple Listing Service, Inc. – All Rights Reserved
The photos may be altered, edited, enhanced or virtually staged.
Privacy Policy / DMCA Notice / ADA Accessibility


This site is hosted, designed and copyright
© 1994 - 2026 by
Delta Media Group, Inc. -- Patent Pending --
10 Hidden Valley Drive , Unit 10 | MLS# 5233490
This townhouse located at 10 Hidden Valley Drive , Unit 10, Rocky River, OH 44116 is currently listed for sale with an asking price of $614,900. This property was built in 1981 and has 3 bedrooms and 2 full and 1 partial baths with 3238 sq. ft. Hidden Valley Drive , Unit 10 is located within the Rocky River City school district. Search Rocky River real estate on mkress.sulekandexperts.com today.